LivingSpace Sunrooms
Engineered for Beauty, Efficiency, and Control

as seen on

Unmatched Quality

Stress Free Experience

Limetime Partnership

Benefits of a LivingSpace Sunroom

Unmatched Quality. Unrivaled Views. Only LivingSpace.

LivingSpace Sunrooms set the industry standard by offering superior materials, advanced engineering, and unmatched customization—delivering a true four-season sunroom that excels in durability and comfort. LivingSpace Sunrooms are built with structurally reinforced composite materials, ensuring better insulation, enhanced energy efficiency, and long-term resilience against weathering and wear.
Expansive Glass Views

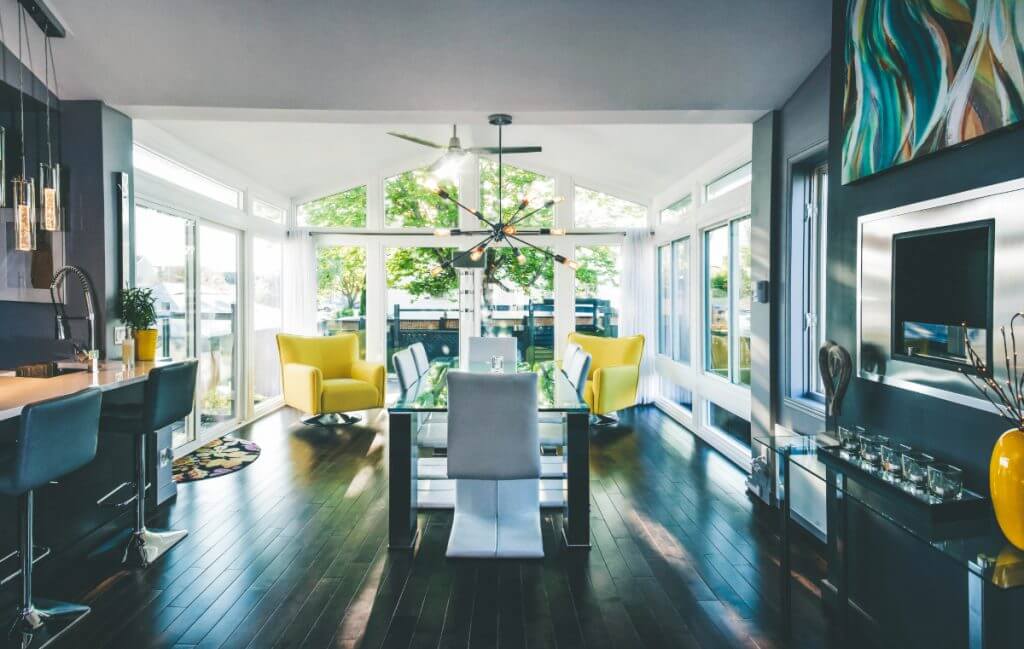
Enjoy breathtaking panoramic views with floor-to-ceiling glass that floods your space with natural light. Our advanced glass technology maximizes visibility while reducing glare and UV exposure, so you can enjoy the beauty of the outdoors in perfect comfort.

Customizable Designs

Every home is unique, and so is every LivingSpace Sunroom. Choose from a wide range of styles, finishes, and layouts to create a sunroom that complements your home’s architecture and meets your lifestyle needs. Whether you want a modern retreat or a classic conservatory, our expert craftsmanship brings your vision to life.

Energy Efficiency

Our Sunrooms are built with high-performance insulation and energy-efficient glass, ensuring a comfortable environment in every season. Enjoy warmth in the winter and a cool retreat in the summer while lowering your energy costs—without sacrificing natural light or scenic views.

Seamless Indoor-Outdoor Feel

Experience the best of both worlds with a sunroom that blends indoor comfort with the beauty of nature. Whether it’s a rainy afternoon or a snowy winter morning, you can enjoy the outdoor atmosphere without exposure to the elements.

Premium Craftsmanship

From structural integrity to flawless finishes, every LivingSpace Sunroom is built with exceptional attention to detail. Our precision engineering and high-quality materials ensure your sunroom is not only beautiful but also built to last for decades.

LIVINGSPACE SUNROOM OPTIONS

Choose what sunroom that’s right for you
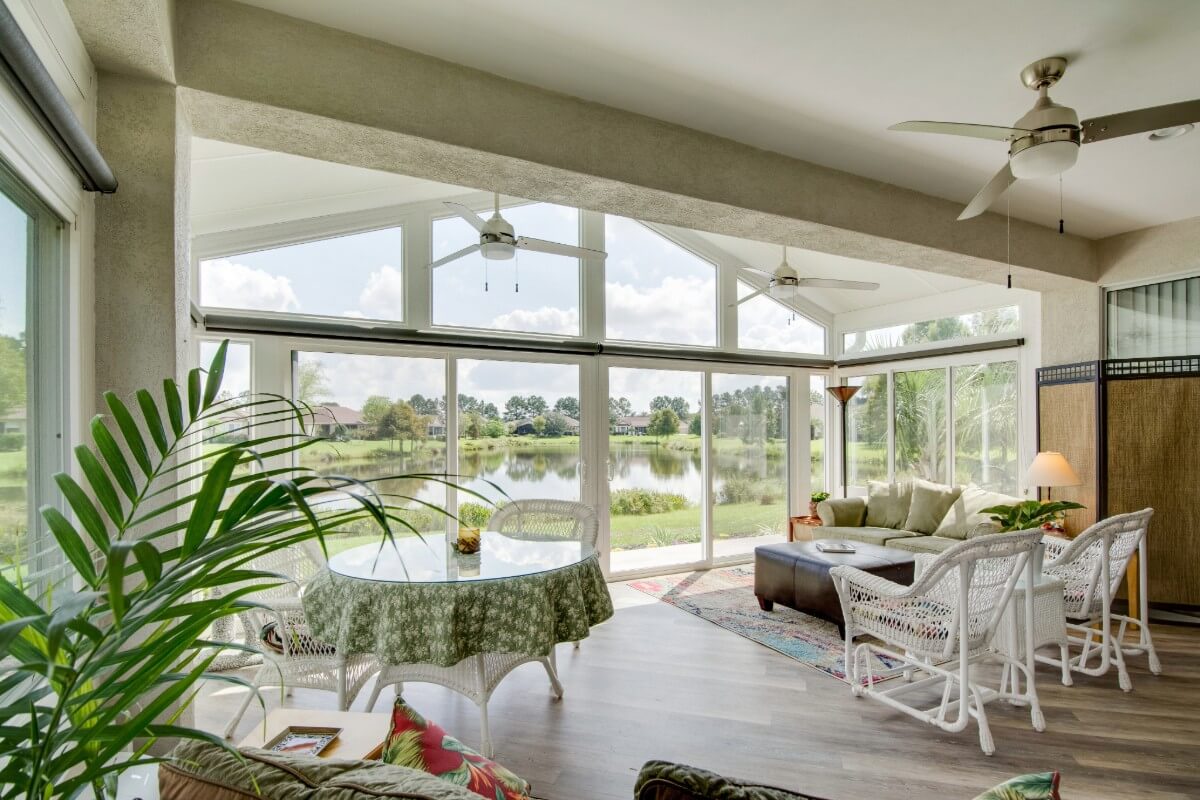
Cathedral Sunroom

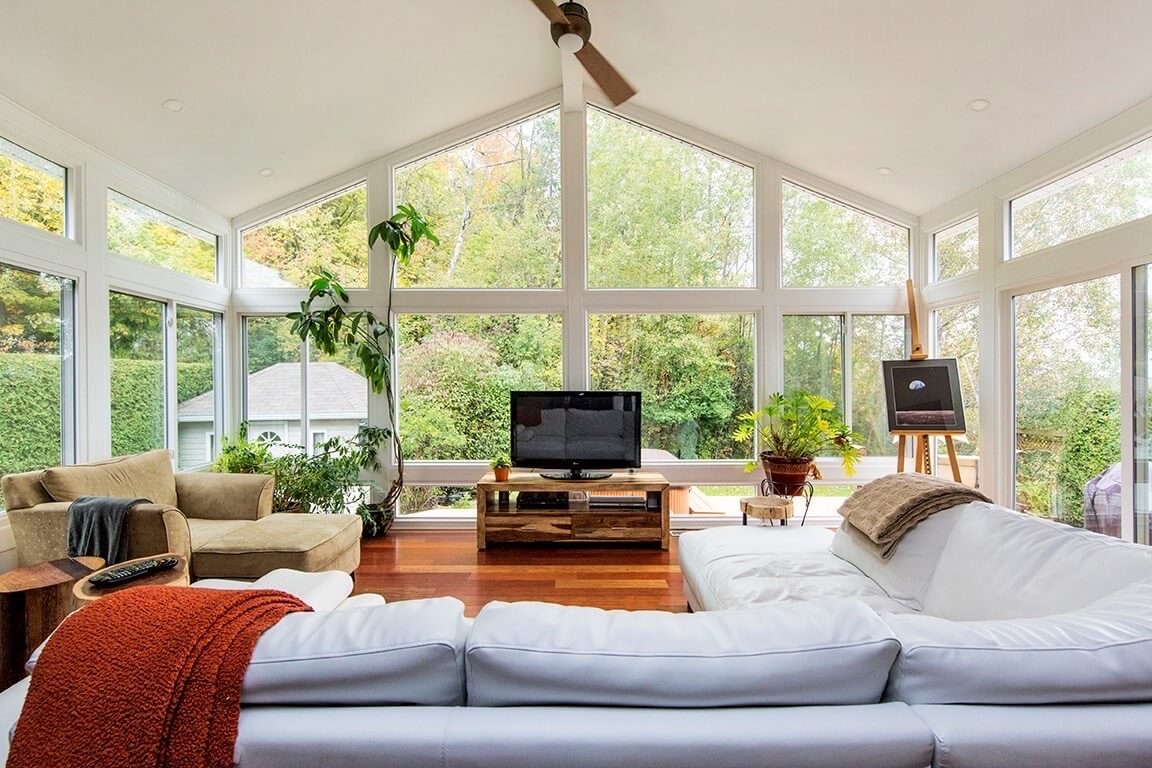
The Cathedral Sunroom boasts a vaulted ceiling and expansive glass walls, creating a bright, airy space that maximizes natural light and provides panoramic outdoor views.

Studio Sunroom

The Studio Sunroom features a sleek, modern design with a sloped roof, offering an elegant extension of your living space that blends seamlessly with any home style.

Why Homeowners Choose LivingSpace

Energy Efficient

Enjoy year-round comfort with insulated glass and composite framing that help maintain optimal indoor temperatures. Our advanced materials and construction techniques reduce heat loss in winter and minimize heat gain in summer, leading to lower energy costs and a more comfortable living environment.

Northville, MI

Customizable Designs

Tailor your sunroom to your unique style and needs with a wide range of design options, including various finishes, colors, and layouts. Whether you prefer a modern look or a more traditional feel, our customizable features ensure your sunroom complements your home’s existing architecture and decor.

Durable Construction

Our sunrooms are built with high-quality materials and advanced engineering techniques to withstand the elements and provide lasting beauty. The durable construction ensures your sunroom remains a stunning and functional addition to your home for many years, resisting wear and tear from weather and daily use.
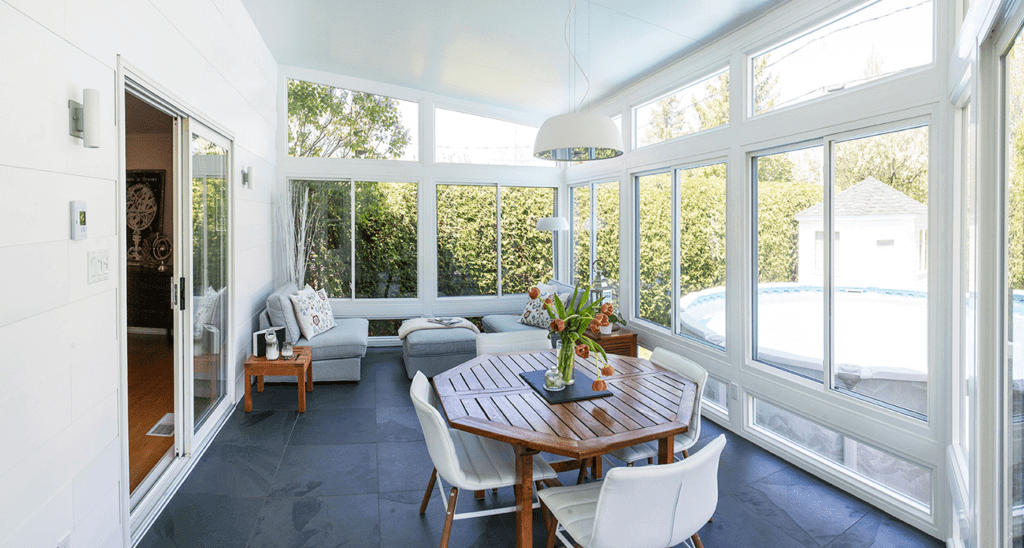
Increased Home Value

Enhance your home’s appeal and market value with a LivingSpace sunroom. This attractive and functional addition not only provides extra living space but also makes your home more desirable to potential buyers, offering a valuable selling point that can significantly boost your property’s marketability.

True Open Concept

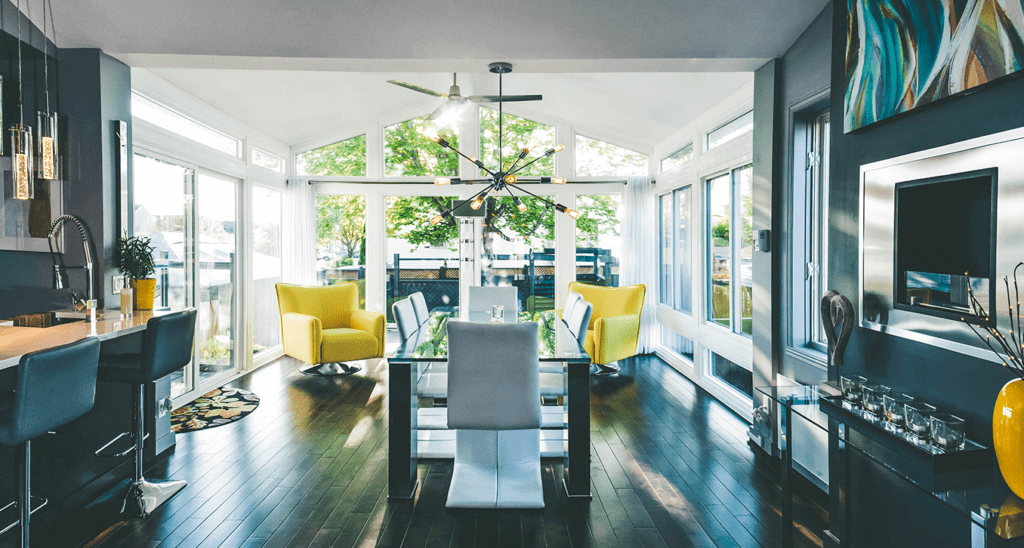
Create a truly open living space by removing the wall between your home and the sunroom. This open concept design allows for a seamless flow between indoor and outdoor areas, providing an expansive, airy environment that enhances both entertaining and everyday living.
Our Process

Live out your vision with Skyview

Expect a seamless partnership that leads to extraordinary results. On every project, our process is tailored for communication, clarity, and consistency.

step 1
Design Consultation

Meet with a certified design consultant at home to discuss your project. We will review relevant Skyview solutions and styles, and discuss custom add-on options. We will also become familiar with your space to dream up multiple design options that achieve your vision.

step 2
Design Review and Confirmation

Your Skyview project engineer will create a 3D video rendering of your project after confirming measurements and evaluating your home. We then update the rendering, and we are ready to submit the project for installation.

step 3
Project Installation

Sit back as we handle all the details from materials ordering and site prep to onsite installation and quality control. Most projects take less than a week to install.

step 4
Ongoing Partnership

We stand behind our superior products and expect them to exceed your expectations. However, if issues do arise, we are always ready to help out and solve your challenge. As a local company, we are always a phone call away.

What our customers say

“The StruXurepergola was the final finishing touch we needed to complete our dream backyard.”

Ammouri Residence, Bloomfield Hills

Luxury outdoor kitchen and dining area under a modern pergola, featuring a built-in grill, bar seating, and a lush green backdrop, providing an elegant space for entertaining or relaxing.
Modern outdoor patio area featuring a ceiling fan mounted on a slatted wooden canopy with green trees visible through the slats, suggesting a blend of technology and nature in home design.

Elegant outdoor kitchen and bar seating area under a shaded pergola, featuring a modern stone bar counter lined with high stools, and completed with sleek, ambient lighting.
Outdoor kitchen area featuring built-in stainless steel appliances and a pizza oven under a pergola, illuminated by natural sunlight filtering through the slats, set against a backdrop of lush green trees.
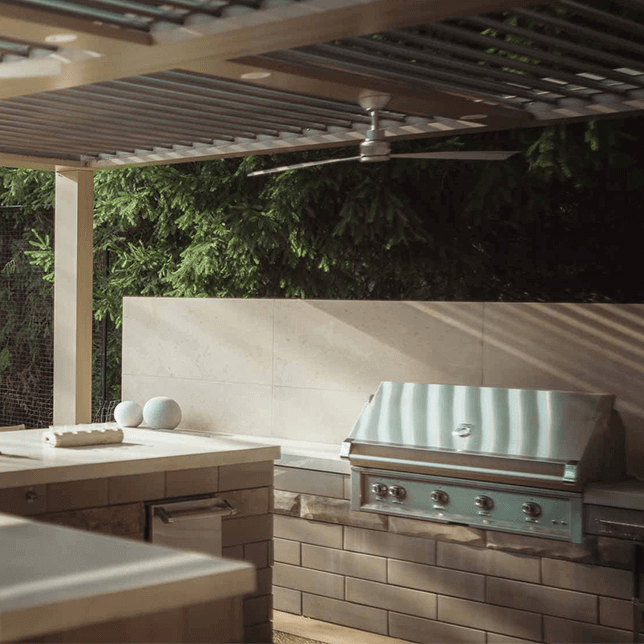
A stylish outdoor kitchen setup featuring a large stainless steel grill built into a stone countertop, with a modern ceiling fan above and lush greenery in the background. The scene captures the essence of luxurious outdoor living and entertaining.
1 of 5

“I can’t even imagine it now without having this space here. If we ever moved I’m unbolting this thing and taking it with me.”

Andrew, Ann Arbor
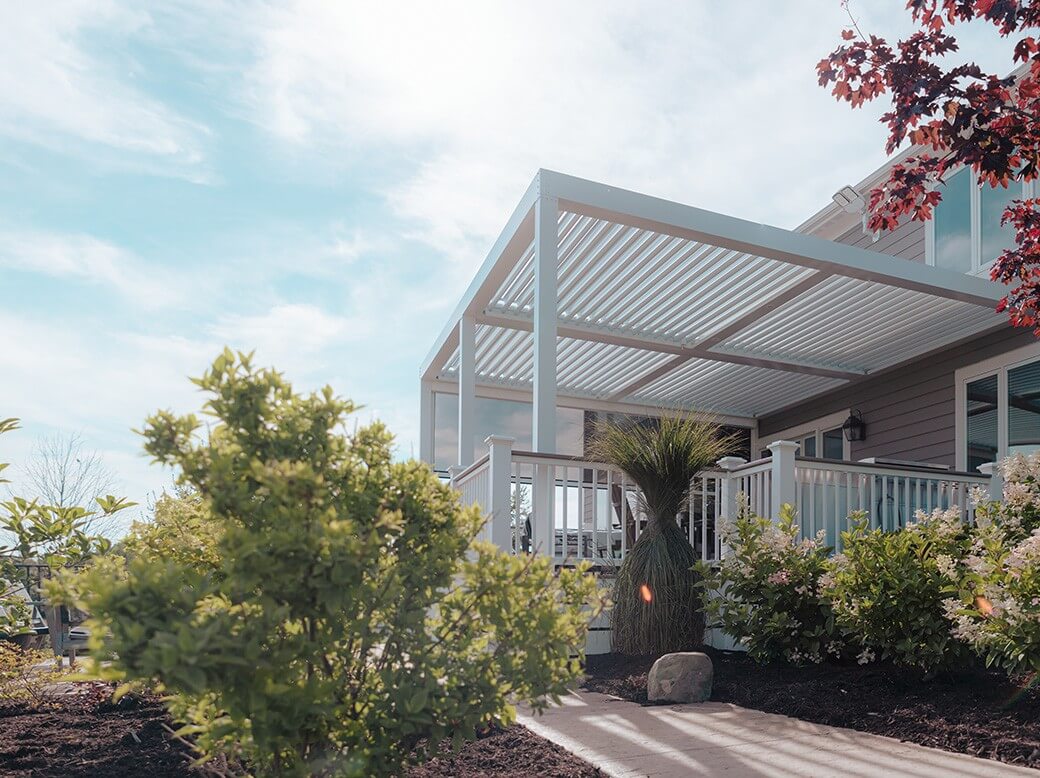
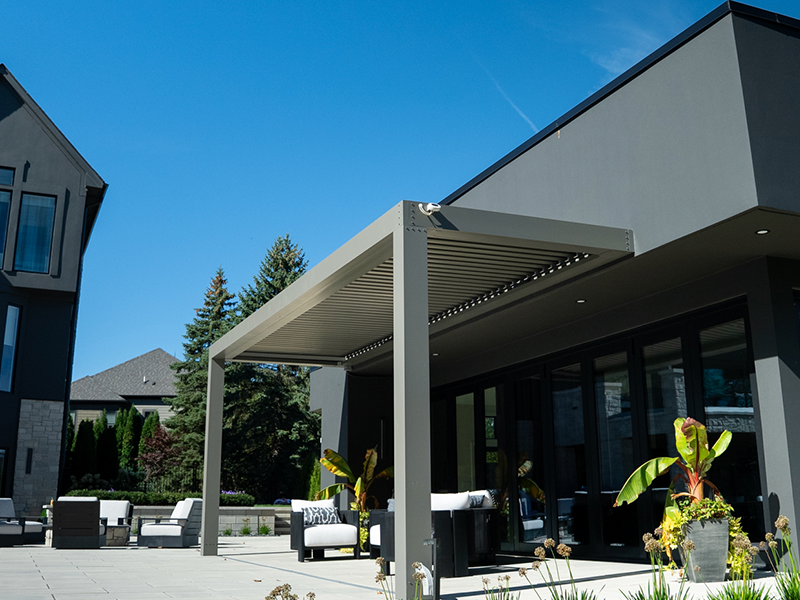
Modern backyard pergola attached to a residential house, featuring a stylish metal frame over a deck enhanced by lush greenery and decorative bushes on a sunny day. The serene setting showcases clear skies and well-maintained landscaping, providing an ideal outdoor relaxation spot.
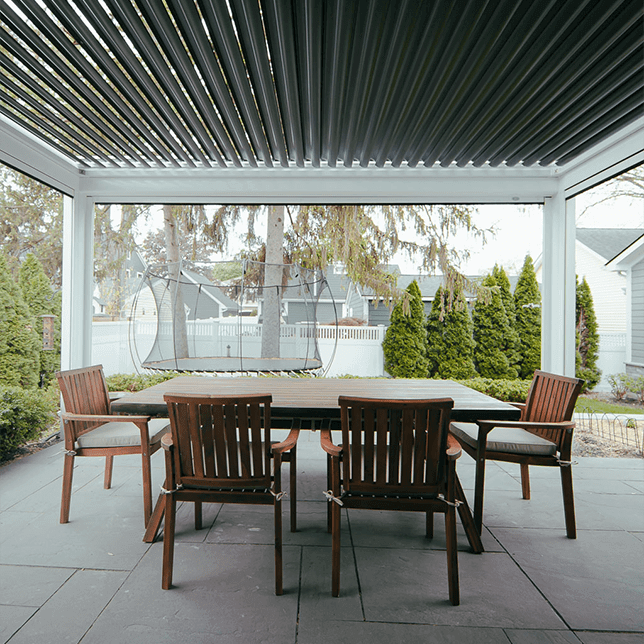
A cozy outdoor patio area with modern pergola cover, wooden dining table, and benches facing a well-manicured garden with tall conical trees and a view of neighboring houses. The space exemplifies a serene suburban backyard ideal for dining and relaxation.
Close-up view of modern white blinds with a blurred natural background visible through the slats, emphasizing a sleek and clean design suitable for contemporary interiors.
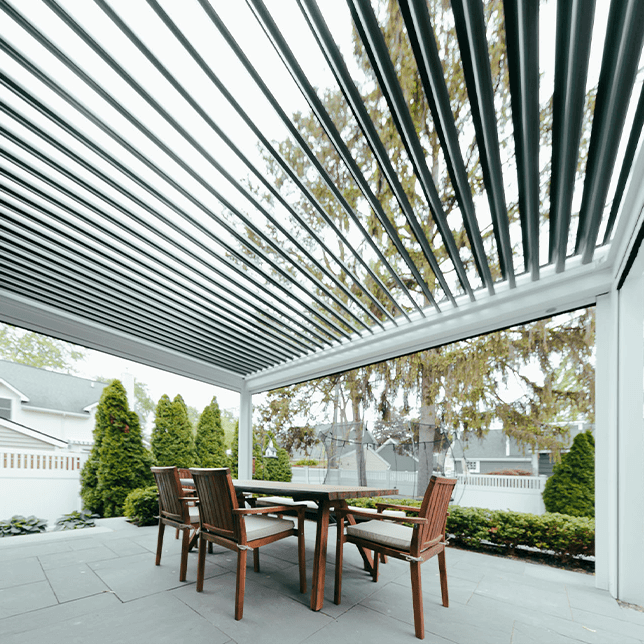
Outdoor residential patio featuring modern furniture set under an adjustable louvered pergola, surrounded by lush greenery and a tidy lawn, presenting a comfortable and stylish setting for dining and relaxation.
Four wooden chairs gathered around a table under a pergola with a louvered roof, set in a serene garden with tall trees visible in the backdrop, evoking a peaceful outdoor dining or relaxation area.
Icon depicting a clipboard with a checklist and a pencil, symbolizing planning, organization, or task management.
1 of 5

“The sunroom has been completely finished for about a week and we have already spent more waking hours in it than the rest of the house. We love it. “

Joshua Walinsky, Ypsilanti


A cozy sunroom filled with natural light featuring a plush sofa with a sleeping dog, a guitar, and views of a lush backyard through large windows and a glass ceiling.
A cozy and well-lit sunroom featuring a large, cushioned sofa with a sleeping dog, surrounded by a lush garden view through glass paneled walls and ceiling, complemented by a classical guitar and elegant decor.
Modern, well-lit dining room featuring a blend of contemporary and cozy elements, highlighted by a stylish glass dining table, bright yellow armchairs, and a unique ceiling fan, with large windows providing ample natural light and a view of the outdoors.
1 of 2

“The StruXurepergola was the final finishing touch we needed to complete our dream backyard.”

Patty George, Rochester Hills

Close-up view of a modern automatic sliding door mechanism with a grey frame, installed at the entrance of a brick building, highlighting its sleek design and compact control boxes.
People dining at an outdoor restaurant patio under string lights, with a yellow umbrella and a view of a brick building in the background.
A clear glass featuring decorative lettering stands amidst vibrant pansies in a wooden planter, offering a casual, outdoor ambiance.
Close-up view of a modern, automated awning system with a motor visible, installed above a window set against a blurred brick building background. The image highlights the sleek design and functional components of the outdoor shade structure.
Close-up view of a projector screen in a dimly lit room, focusing on the texture and edge details with a subtle light bulb glowing softly in the background.
1 of 4

Start a Free Design Consultation

Reach out to us if you:

We’re here to help bring your vision to life!

Let’s create something extraordinary.

Complete the form and our team will reach out.

The Premium Sunroom Solution for Hospitality, Wellness, and More

Create an outdoor space that delights guests all the way through the fall and winter.

  • Luxury & modern aesthetic
  • Heated for colder months
  • Adjustable sun & shade control
  • Rain & weather protection

Proud to feature for brands such as…

FAQs

Sunroom pricing in Michigan varies widely based on size, style, and level of customization, typically ranging from $30,000 to $100,000. The final price hinges on many factors, including the square footage, materials, glass type, and whether the room was built for three- or four-season use. 

Most sunroom projects’ total costs fall between $50,000 and $80,000. Lighter, three-season sunrooms will typically fall on the lower end, while more complex four-season sunrooms you can use year-round will cost a bit more. 

That said, every project is custom. An in-home consultation is the most accurate way to get firm numbers for your sunroom’s cost per square foot and total price.

Many variables and decisions can impact your three- or four-season sunroom’s cost in Michigan, including:

  • Size: The room’s overall size and square footage directly impact almost all project costs. 
  • Frame materials: Consider the level of quality you want for glass, metal, and other materials. For instance, composite is often a better choice for long-term durability against stress, though aluminum is more budget-friendly.
  • Roof style: Glass roofs can give your room a much brighter and sunnier vibe than traditional shingles, but they’ll likely raise your short- and long-term budgets. Glass roofs typically cost at least a few thousand more upfront, and the lack of insulation can impact your heat and electric bills in the winter. 
  • Utilities: Adding heating, ventilation, and air conditioning (HVAC), electrical, or plumbing features can make your sunroom better suited for year-round use, but it can significantly increase your budget. Your exact costs may depend on your home’s current layout and how easy it would be to add new wiring or plumbing. 
  • Foundation and site conditions: Consider the type of foundation and other conditions specific to your home. Examples include the footing height, drainage concerns, yard access, and whether you’re building on an existing patio or starting from scratch. 

Four-season sunroom costs in Michigan are typically higher than those for three-season rooms because they’re built for year-round comfort. Full insulation, HVAC, electrical accessibility, and other accommodations and investments make the room a usable living space in every Michigan season. 

By comparison, three-season sunrooms use lighter construction without a connected heating or cooling system. This generally makes them lower-cost options, though exceptions do exist. For instance, a sunroom with a beautiful glass roof may cost more to build, but the limited insulation can make the room usable only three seasons per year. 

Sunroom pricing is usually measured in cost per square foot, but these rates can vary significantly in Michigan. Average three-season sunroom costs range from $100 to $200 per square foot, while four-season rooms average $200 to $300 per square foot. 

A sunroom’s cost per square foot is influenced by its materials, roof type, finish level, and other variables and decisions. For instance, composite framing, insulated glass, and four-season features will raise the per-square-foot cost compared to basic construction. A precise per-square-foot figure will ultimately depend on your project’s specific design and selected features. 

A three- or four-season sunroom is generally a less expensive investment than a full home addition of the same size. This is because sunrooms require fewer structural changes and materials. Additionally, a professional team can typically complete a sunroom installation in a matter of weeks, while a full-scale home addition usually takes months. 

Both project types require a building permit in Michigan, which you’ll need to factor into your sunroom and home addition costs. However, a full home addition often requires more extensive permitting and inspection processes, which can further increase your budget and timeline.

Sunroom financing options in Michigan include:

  • Monthly payment plans: Pay off your project’s costs in fixed monthly increments. Some lenders offer 0% interest and no required payments for the first six to 18 months. 
  • Home equity loans: Borrow money while using your home’s current accumulated equity as collateral. 
  • Lines of credit: Similar to home equity loans, home equity lines of credit let you borrow money incrementally, typically with quick, flexible draws. 
  • Personal loans: Borrow money based on your personal credit profile without using home equity. 

Available terms, rates, and approval ultimately depend on your credit profile and lender. So, you may need to look around a bit to find your personal best options. A design consultation is typically the best way to review current financing options and monthly payment estimates for specific home projects in Michigan. 

A sunroom is often considered a good-to-moderate financial investment for Michigan homes, especially when built properly. A sunroom adds usable living space and can improve your home’s appeal to future buyers. Energy-efficient sunrooms can even boost your home’s short-term value by lowering future utility costs. 

Fully finished four-season sunrooms typically yield a higher resale return than three-season rooms because they provide year-round usability. This means you can add the space to your home’s official square footage. 

Of course, the actual return on investment depends on local market conditions, home value, and construction quality. Skyview can help you develop the best design options that support your home’s long-term financial value, including in its construction and aesthetics.

Once you’ve gathered details about your property and have a strong concept for your sunroom, it’s time to answer the big question: how much does a sunroom cost in Michigan?

A free in-home design consultation is the most accurate way to get project-specific pricing. An experienced design consultant will review your home, discuss your best style and material options based on your vision, and provide guidance tailored to your unique space. Custom 3D renderings will help refine the design and vision before you finalize project details, ensuring your budget doesn’t compromise your project goals.

Join our Mailing List

"*" indicates required fields

This field is for validation purposes and should be left unchanged.

Need Some Help?

We’re here to guide you and answer all of your questions.

Skyview Detroit

Phone: (248) 617-2820

Address: 2605 Oakley Park R., Suite B Commerce Township, MI 48390

Our Partners