

Why Are Sunrooms Better Than Traditional Home Additions
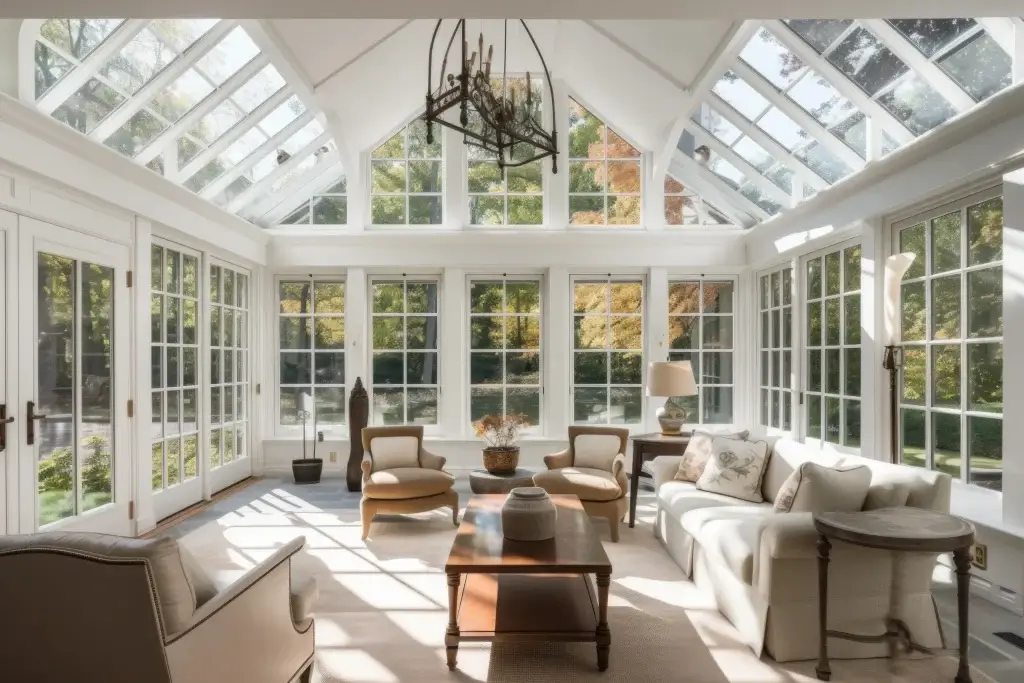
Homeowners looking to add onto their houses have a lot of factors to consider: cost, construction time, permits, the list goes on. In Detroit, sunroom home additions can present a good alternative to a traditional addition in all these respects.
If you’re wondering about the benefits of a sunroom vs traditional additions, you’re in the right place. This guide will give you a quick overview of sunroom benefits and tell you when they’re the best option for a home addition.
What’s the Real Difference Between a Sunroom and a Traditional Addition?
So how do sunrooms differ from other home additions? Not only are sunrooms a budget-friendly choice, but they’re usually faster and easier to install.
| Factor | Sunroom | Traditional Home Addition |
|---|---|---|
| Average cost per sq ft | $150 – $350 | $300 – $500+ |
| Construction timeline | 2 – 6 weeks | 3 – 6 months |
| Foundation requirements | Minimal or existing slab | Full foundation typically required |
| Permits required | Building permit | Building, structural, and trade permits |
| HVAC integration | Supplemental mini-split or extension | Full HVAC integration required |
| Natural light | Maximized through glass walls and roof | Limited to standard windows |
| Disruption to existing home | Low | High |
| Resale value impact | Moderate to high | High |
| Best use case | Year-round living space, entertaining | Bedroom, bathroom, or kitchen expansion |
How Are Sunrooms Constructed Differently?
Here are the main differences between sunroom construction and traditional home additions:
- Sunrooms: Often prefabricated and assembled rather than built onsite. They have large windows on each wall, adding living space and abundant natural light.
- Traditional additions: Usually constructed onsite as an extension of the home’s existing structure and design, connected to HVAC and electricity.
What Foundation Requirements Do Sunrooms Have?
Sunrooms are usually more lightweight, less complex structures that use fewer materials. Home addition permits usually require a foundation that goes deeper than the soil’s frost line. For sunrooms, on the other hand, a concrete slab is usually sufficient. In many cases, you can use the existing foundation from a covered porch or patio.
Sunroom foundation requirements also depend on whether it’s a three-season room or a four-season one. A three-season sunroom doesn’t use as much heavy glass and insulation. Four-season rooms use insulated glass and count as habitable space, so they usually require a deeper foundation.
Why Do Sunrooms Cost Less Than Traditional Additions?
When comparing home addition costs, a sunroom project will almost always be less expensive than a traditional addition. There are a few reasons for the cost difference.
What Makes Sunroom Construction More Cost-Efficient?
- Materials: Sunrooms are mostly made of window panels rather than insulated walls, so the material cost is lower.
- Time: Prefabrication allows the construction team to install sunrooms faster, reducing labor costs.
- Complexity: Sunroom installation doesn’t require as much construction expertise as a traditional addition.
- Resale value: Sunrooms increase a home’s square footage at a fraction of the cost of a traditional addition, which means a higher ROI potential if you decide to sell your home.
Pros and Cons of Building a Sunroom Instead of a Standard Room Addition
Adding a sunroom to your house is one of the most cost-effective ways to expand your living space without the timeline or budget of a full structural addition.
When comparing sunroom vs room addition options, here is what Michigan homeowners need to know before making a decision.
| Category | Pros | Cons |
|---|---|---|
| Cost | Average cost of a sunroom addition runs $150–$350 per sq ft, well below a traditional addition | Premium glass and insulation upgrades can push the cost of adding a sunroom to your house toward the higher end |
| Construction Timeline | Most sunroom additions are completed in 2–6 weeks | Custom designs or complex foundations can extend the timeline |
| Use of Space | Flexible — works as a living room, home office, dining area, or entertainment space | Does not add a bedroom or bathroom to your home’s official room count |
| Natural Light | Maximized through glass walls and roof — far beyond what a standard room can offer | Requires quality Low-E glass to prevent heat gain and glare in summer months |
| Disruption to Home | Low disruption — engineered components reduce on-site variables and change orders | Still requires a building permit and foundation work in most Michigan municipalities |
| Resale Value | Adds meaningful home value and strong curb appeal at a lower investment than a full addition | Appraised differently than a permanent room addition — may not count as full living square footage |
| Zoning and HOA | Designing a sunroom addition is generally simpler to approve than a full structural addition | Some Michigan HOAs or local zoning rules may restrict sunroom height or footprint |
How Much Faster Can You Complete a Sunroom Project?
We know that sunroom installation time is usually quicker than an enclosed addition. Let’s compare the difference in project completion time.
What’s the Typical Timeline for Sunroom Installation?
From start to finish, a sunroom typically takes anywhere from 2-4 weeks, sometimes a little longer for custom options. A traditional home addition, on the other hand, can take as long as six months. This is because an addition has to integrate with your home’s existing drywall and siding, so the structure has to be built from scratch.
Overall, a sunroom installation creates much less disruption to your day-to-day life than a traditional addition.
When Does a Sunroom Make More Sense Than a Traditional Addition?
These are examples of situations where a sunroom may be the best choice:
- Quick turnaround time needs: If you don’t want a construction crew coming and going on your property for months on end, a sunroom is a much faster option.
- Lower budget: Sunrooms are almost always the less expensive choice.
- Natural light desired: Large window panels give sunrooms their name, reducing the divide between indoor and outdoor spaces.
- Indoor/outdoor living space vs habitable room: While additions are the best choice for functional rooms like kitchens and bathrooms, sunrooms are ideal for dining, living and entertaining spaces.
- Foundation limitations: If the terrain makes it difficult to create a full foundation, sunroom construction has more flexible building codes.
What Types of Space Work Best as Sunrooms?
Sunrooms work best as lounging spaces. The large windows provide a picturesque, panoramic view of the outdoors. With glass ceilings, you can flood the space with natural light while staying protected from the elements.
Sunrooms can serve a variety of functions:
- Living area
- Game room
- Dining room
- Indoor garden
- Office/reading room
- Home gym
How Do Detroit Homeowners Use Their Sunrooms Year-Round?
In Detroit, winter lows are often around 20 degrees. To make use of a sunroom through the winter, it’s important to use insulated materials, like vinyl and composites, and energy-efficient windows with double-pane or triple-pane glass. In the warmer months, energy-efficient glass also helps keep ultraviolet rays from overheating the sunroom.
For homeowners in Detroit, sunroom home additions are a cost-effective, multi-purpose alternative to traditional additions. Skyview is a Detroit-based window replacement company specializing in Michigan homes. Contact us today to schedule a free, no-obligation design consultation and learn more about our LivingSpace Sunrooms.


