Project type
Project size
Solutions
Send out this content to inspire others on social media.
A refined finish.
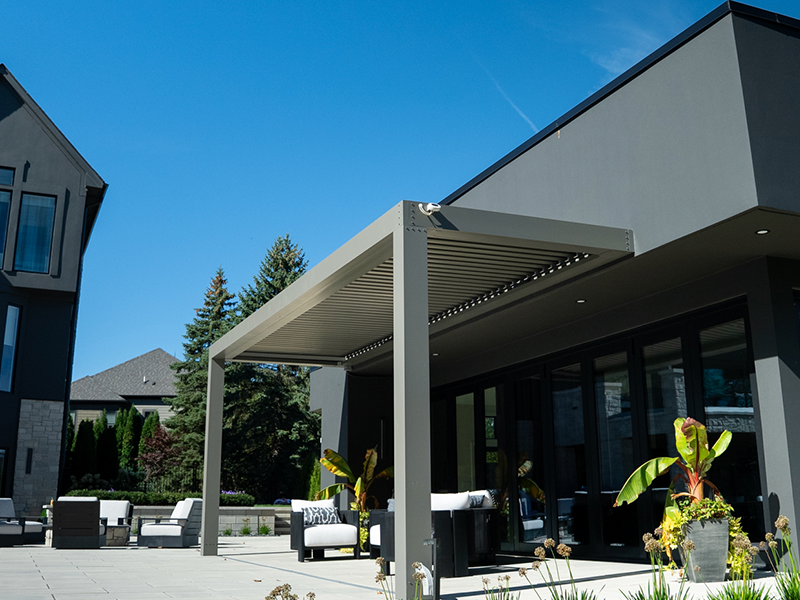
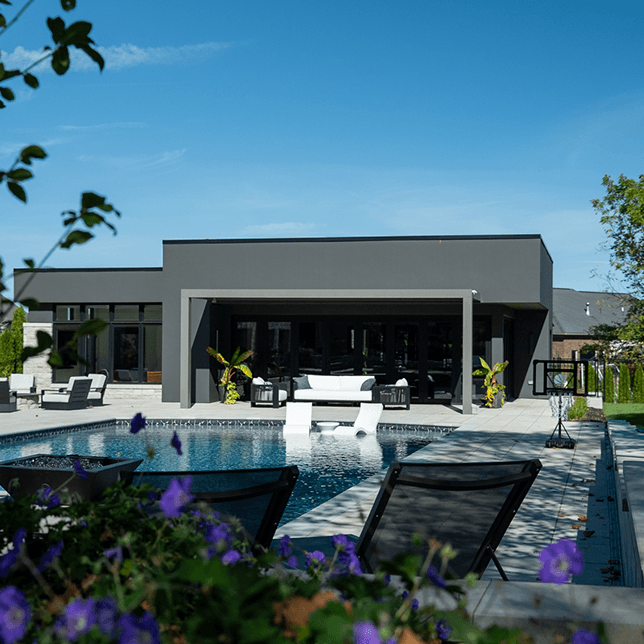
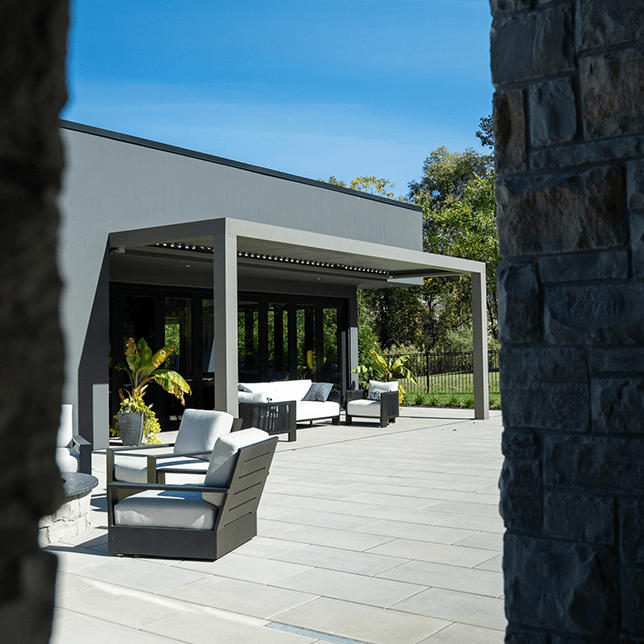
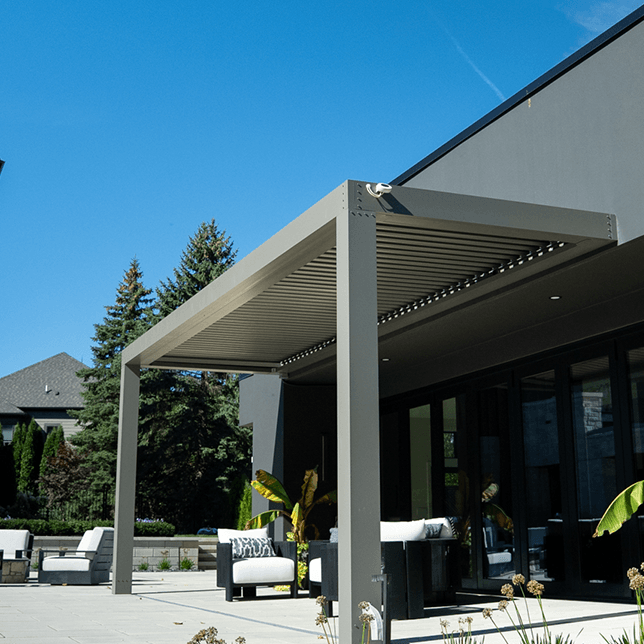
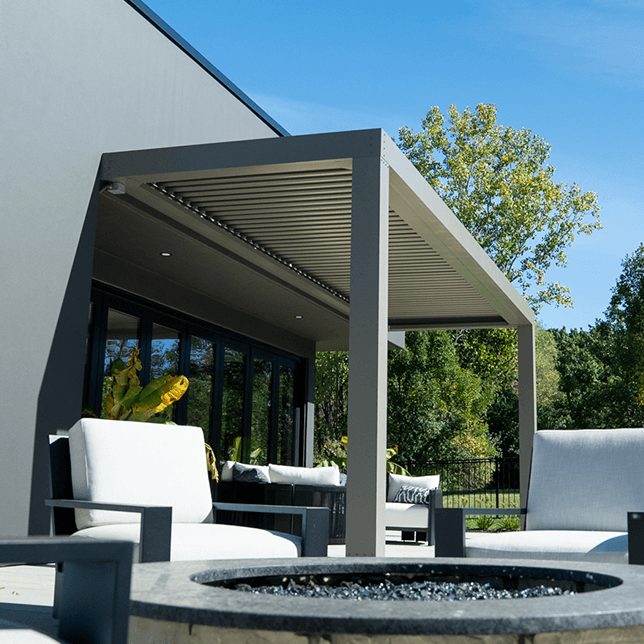
This Rochester, Michigan project features a custom StruXure louvered pergola designed as a finishing touch to a newly constructed luxury home. Installed by Skyview Detroit, the structure extends off the pool house, creating a shaded outdoor space that complements the clean, modern design of the property.
Rather than opting for a fully motorized system, the homeowners chose a manual crank version of the StruXure pergola. This approach delivers the same durability, performance, and adjustable shade, while keeping the system simple and efficient — a perfect fit for how they plan to use the space.
A manually operated louvered pergola designed to provide shade while complementing this newly built Rochester home.
This project features a single-zone StruXure louvered pergola installed off the home’s pool house, creating a defined outdoor seating area. The manual crank system allows the homeowners to easily adjust the louvers, delivering flexible shade and protection without the need for electrical components.
Add a simple, functional shade structure that integrates with the new construction.
As part of the final phase of the home build, the homeowners wanted to enhance their outdoor area with a pergola that felt intentional and aligned with the overall design. They weren’t looking for a fully outfitted system with lighting or heating — just a reliable, well-built structure that could provide shade when needed. The manual StruXure pergola offered the perfect balance of simplicity, performance, and architectural consistency.


“We wanted something simple that still gave us the flexibility to control shade without adding unnecessary complexity.”
— Homeowner
Explore the solutions.
StruXure Pergolas
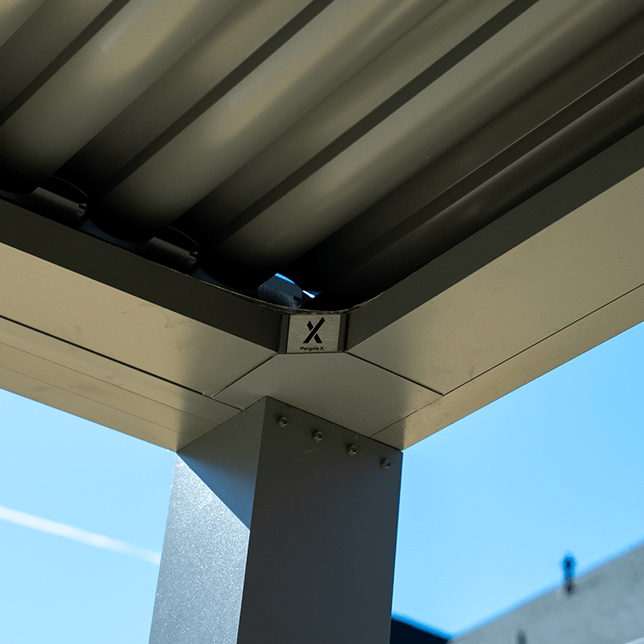
This project features a single-zone StruXure louvered pergola, designed to provide adjustable shade and long-term durability. The louvers can be easily adjusted using a manual crank, giving the homeowners control over sunlight and airflow without the need for motors or electrical components. Built with the same high-quality materials and engineering as motorized systems, this version offers a streamlined solution for homeowners who want performance and reliability in a simpler format. Its clean lines and integrated design make it a natural extension of the pool house and surrounding outdoor space.
“Not every project needs to be overbuilt. This is a great example of choosing the right level of system for how the space will actually be used.”
— Trevor Calero, Skyview Detroit Owner & CEO
There’s a clarity to this project. The structure does exactly what it’s supposed to do — provide shade, define the space, and complement the architecture — without unnecessary additions. It’s a reminder that thoughtful, well-executed simplicity can be just as impactful as complexity.
“Skyview understood what we were going for and didn’t try to overcomplicate it. The result fits the home perfectly.”
— Homeowner
The project gallery.




Keep exploring.
Discover some of our latest work and get inspired for your own project.
A project that truly stands out.
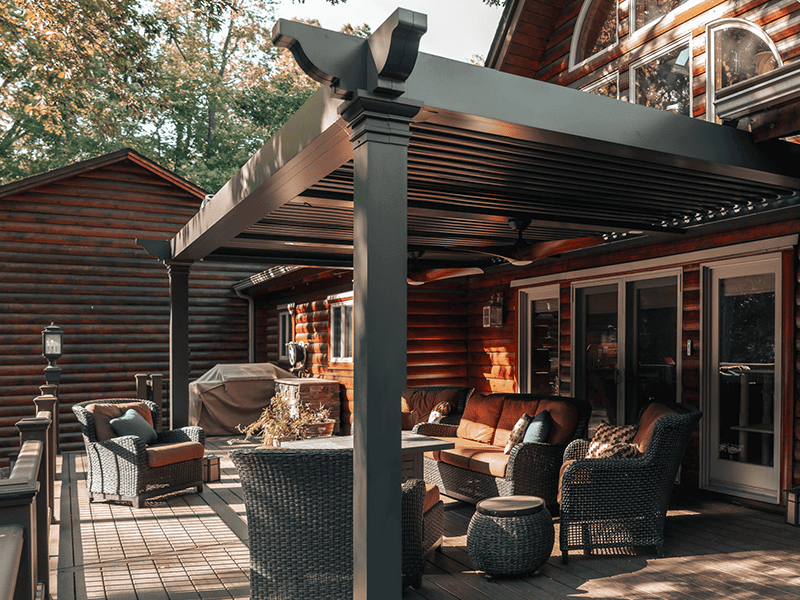
Rustic log cabin charm.
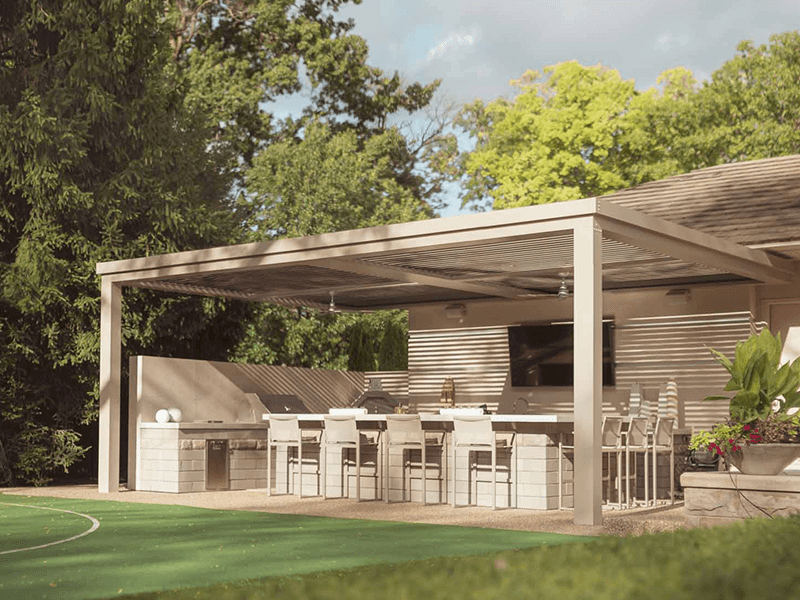
Ultimate backyard escape.
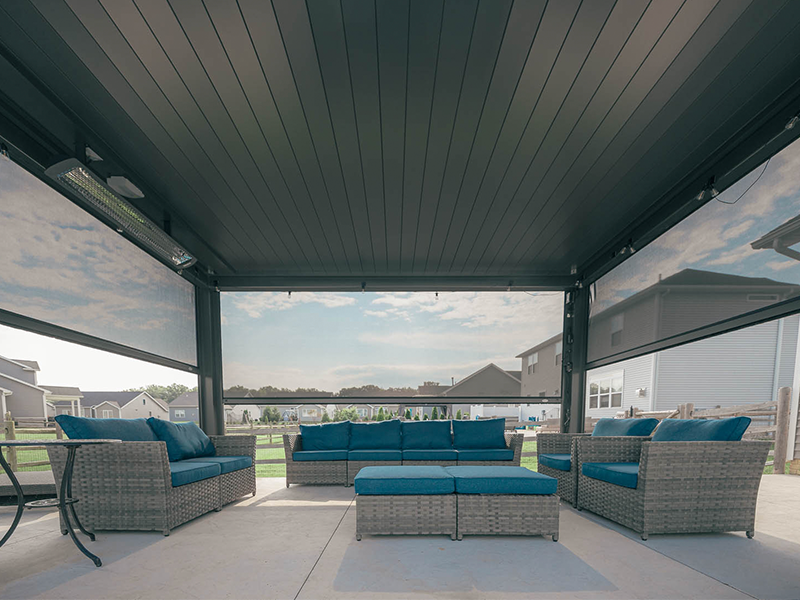
A better kind of shade.
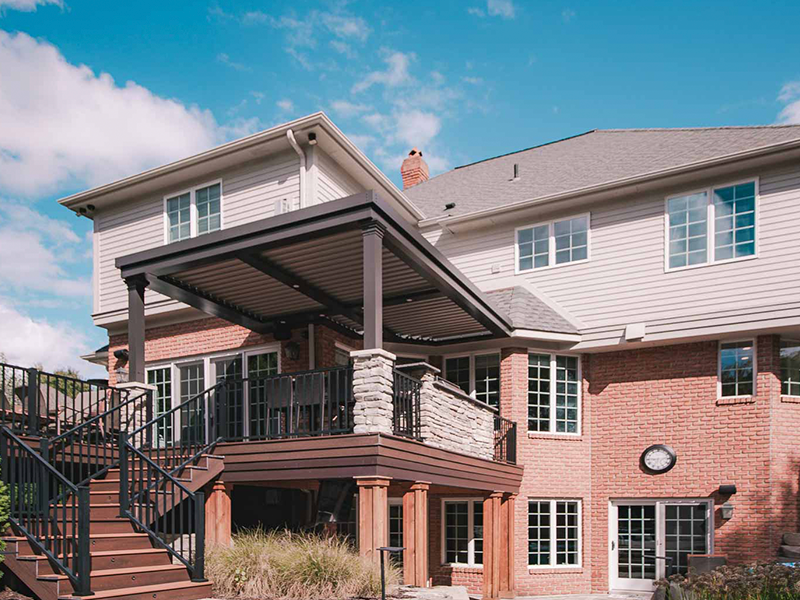
A better pergola.
A hole in one.

A lakefront living upgrade.
A rooftop reimagined.