Project type
Project size
Solutions
Send out this content to inspire others on social media.
A true outdoor living experience.
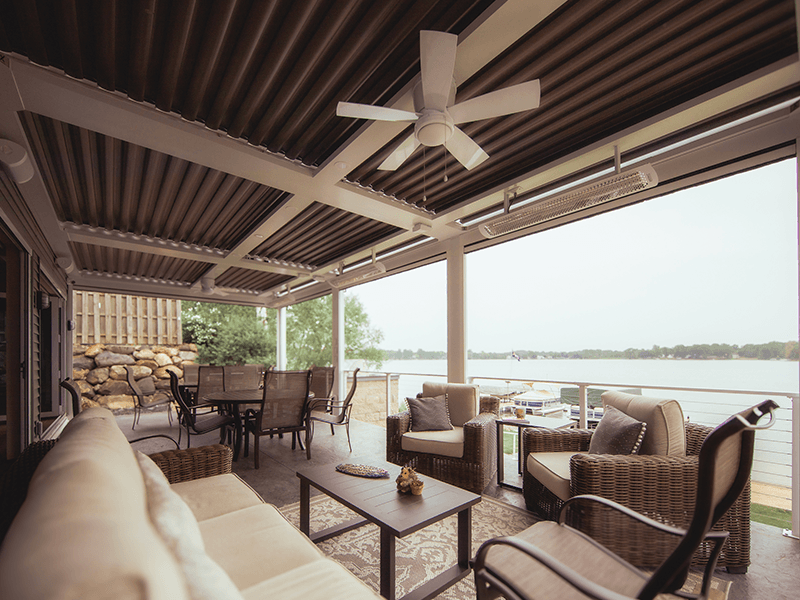
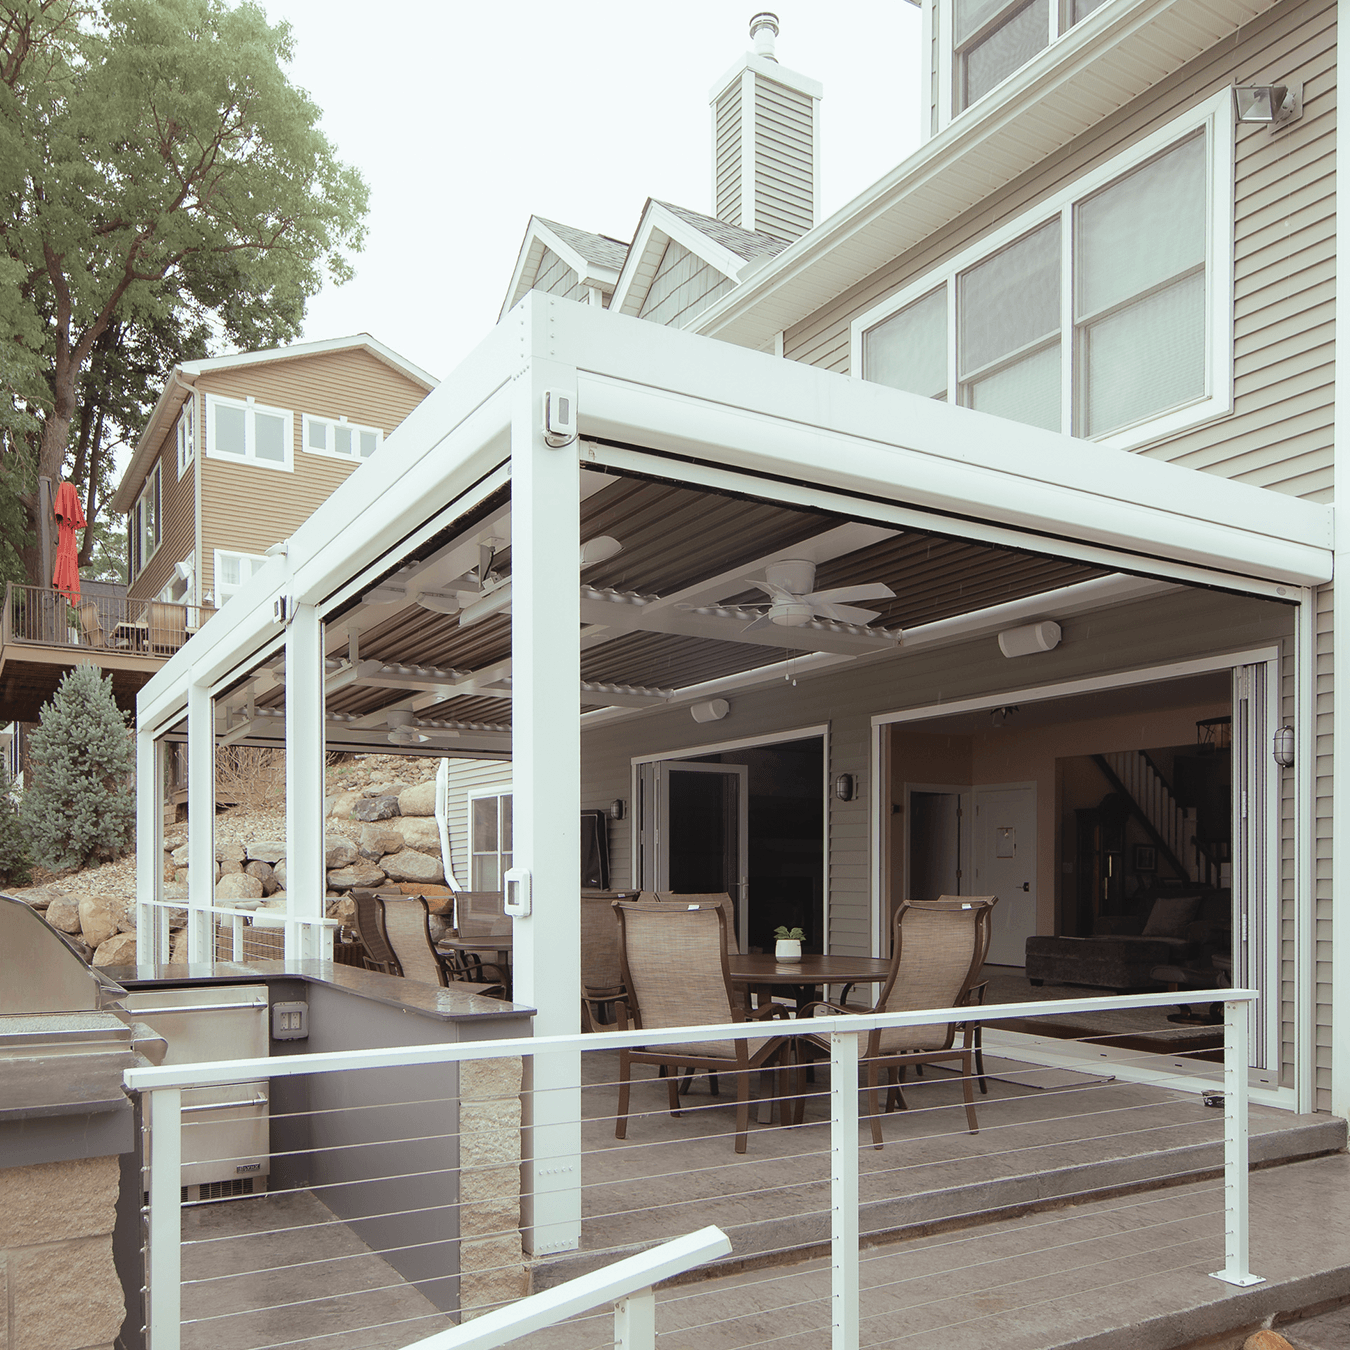
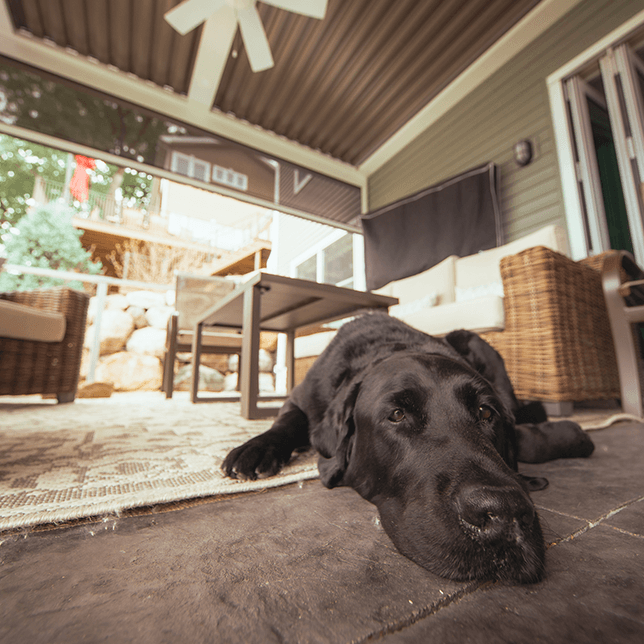
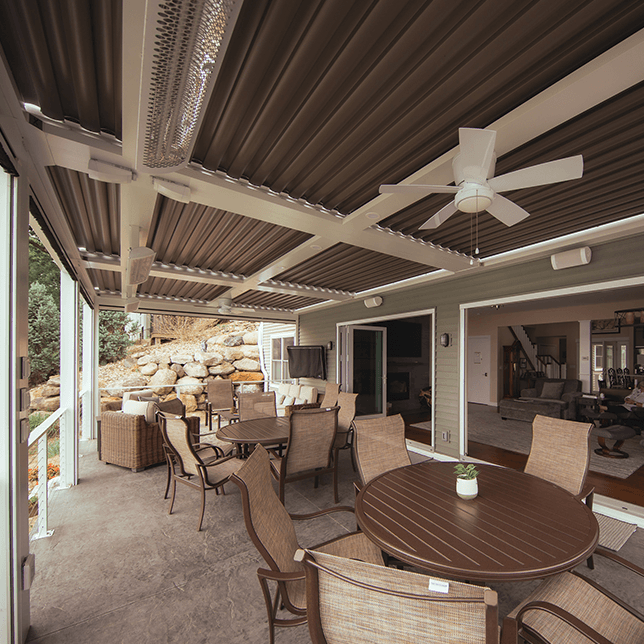
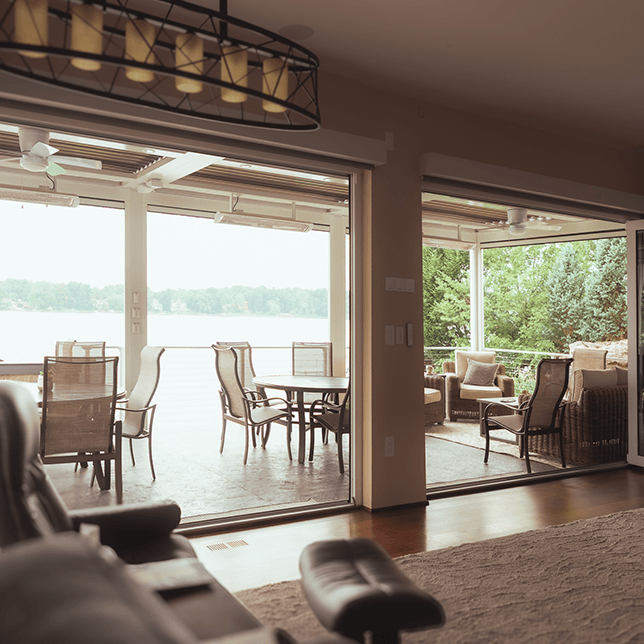
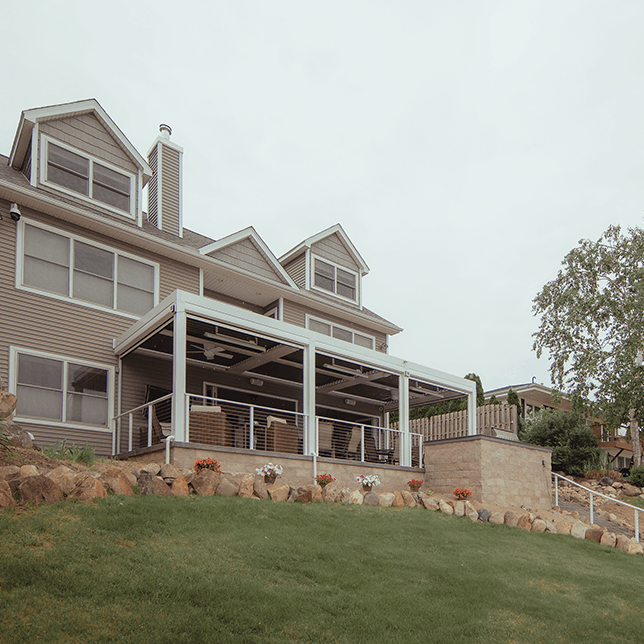
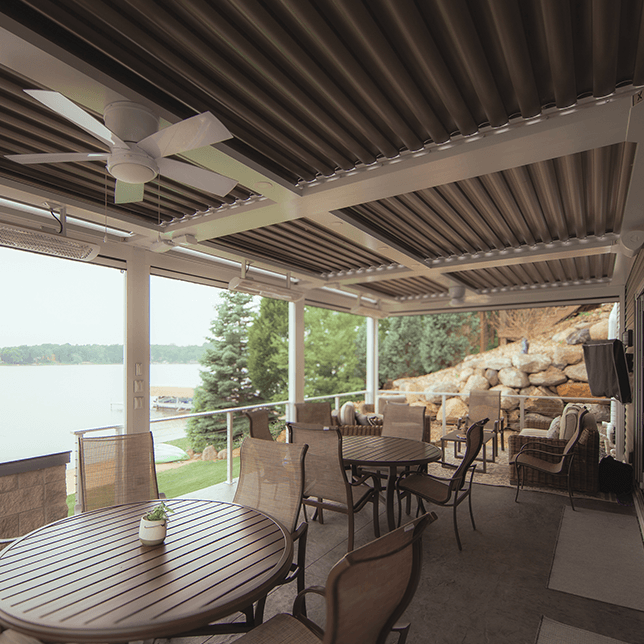
In Chelsea, MI, this fully integrated outdoor living project features a StruXure pergola, MagnaTrack motorized screens, Bromic heaters, and a custom outdoor kitchen, all built on a newly constructed elevated patio. Large bi-fold doors create a seamless connection between indoor and outdoor living for true four-season functionality.
Combining structure, climate control, and design into one cohesive space.
This project was designed and built as a complete outdoor living solution. A three-zone StruXure pergola provides adjustable shade and rain protection, while MagnaTrack motorized screens and Bromic heaters allow the space to be used comfortably across multiple seasons. The addition of a custom outdoor kitchen and elevated patio creates a functional, high-end environment for both everyday use and entertaining.
Create a seamless indoor-outdoor experience that works year-round.
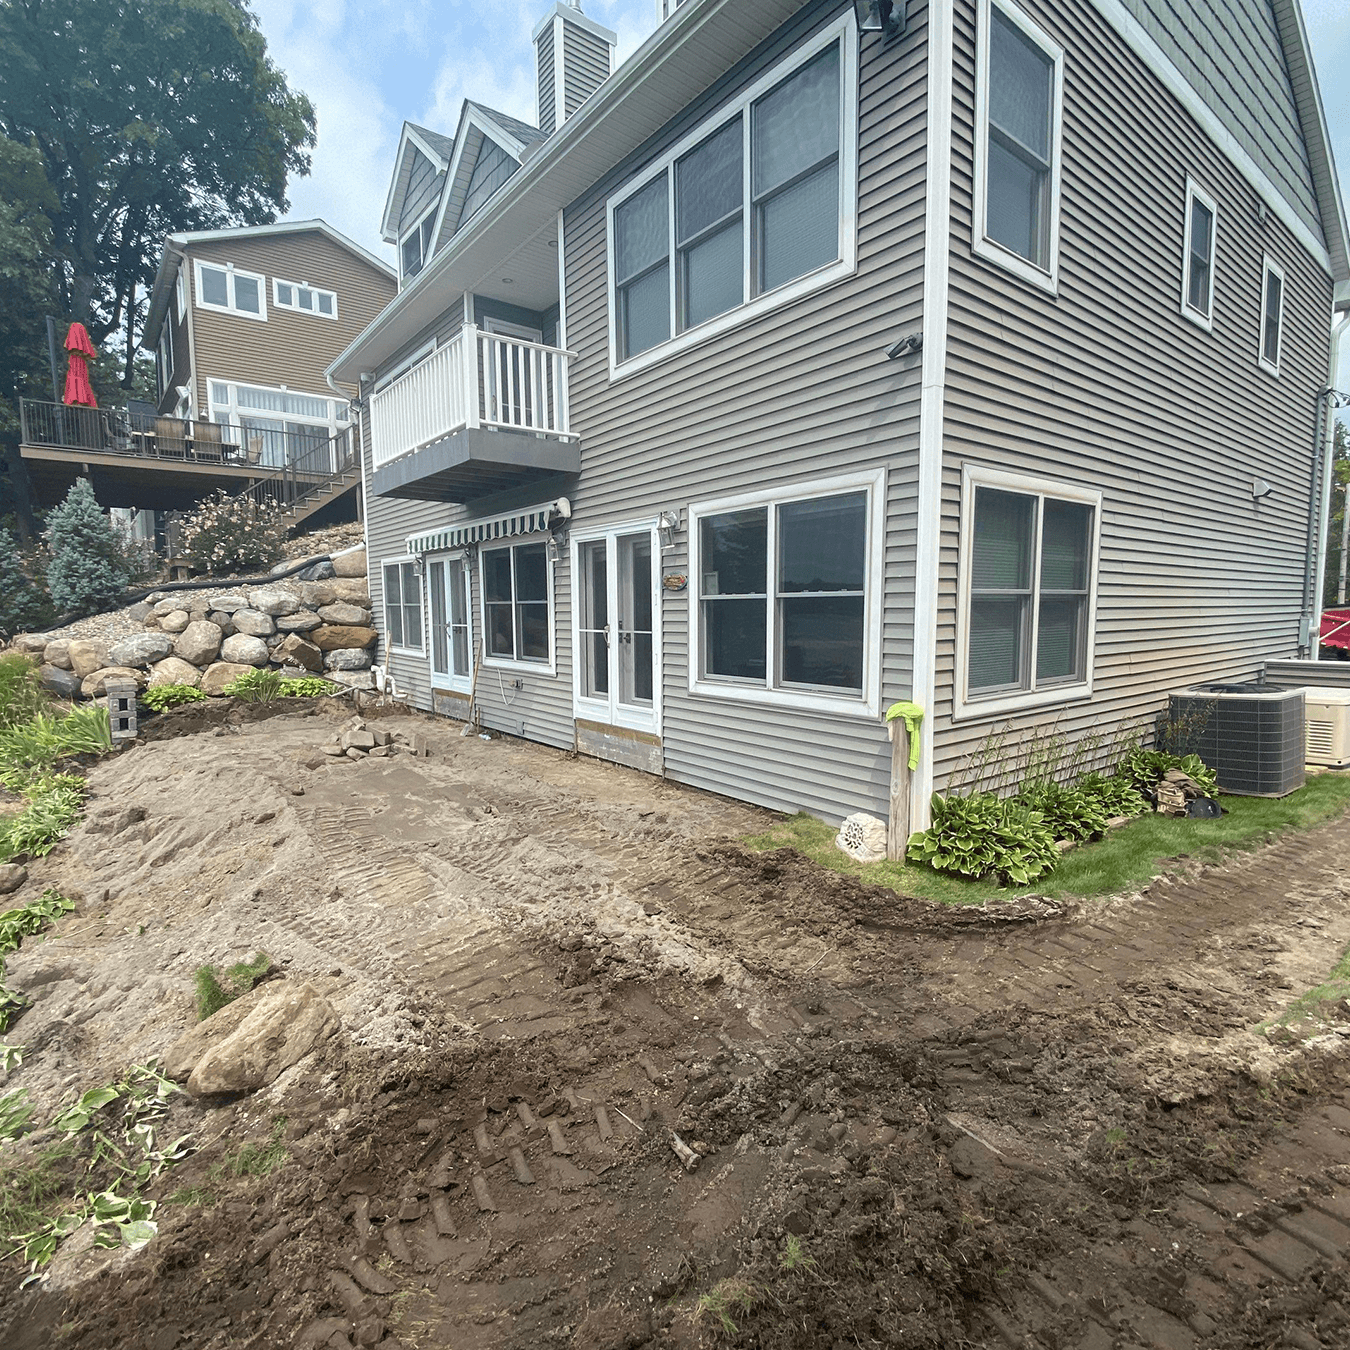
These Chelsea, MI homeowners wanted more than just a covered patio. They were looking to completely transform how their home functioned by creating a space that could be opened up in the warmer months and enclosed when needed. By removing the existing wall and installing large bi-fold doors, the interior of the home now flows directly into the outdoor living area, creating a flexible space that adapts to changing conditions throughout the year.
“This completely changed how we use our home. We can open everything up in the summer and close it off when needed, but it always feels like one connected space.”
— Mr. Helppie, Homeowner
Explore the solutions.
StruXure Pergolas
The three-zone StruXure pergola allows for precise control over sunlight and weather protection. Adjustable louvers and integrated lighting create a comfortable outdoor environment in a wide range of conditions.
MagnaTrack Screens
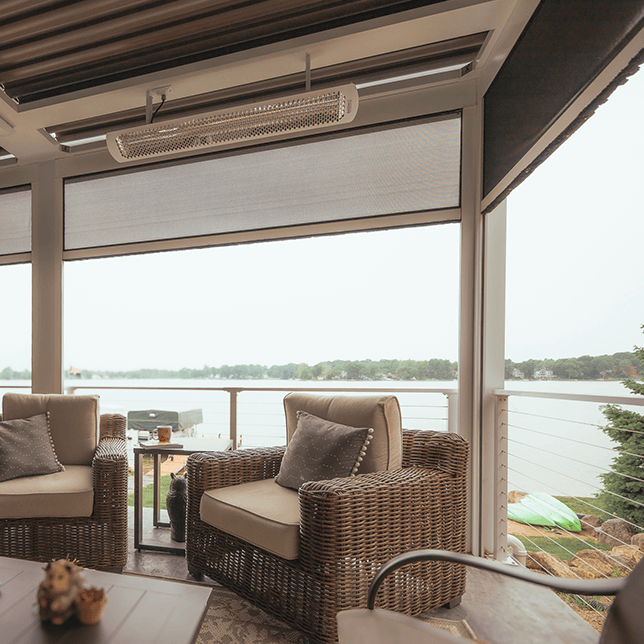
MagnaTrack motorized screens enclose the space when needed, providing protection from wind, insects, and sun while maintaining visibility and airflow. This allows the space to transition seamlessly between open-air and enclosed use.
Bromic Heaters
Bromic heaters are integrated into the pergola system to extend usability into cooler months, allowing the space to remain comfortable even as temperatures drop.
Outdoor Kitchens
The custom outdoor kitchen enhances both functionality and entertainment, providing a seamless space for cooking and gathering within the overall design.
Bi-Fold Doors
Bi-fold doors completely transform the connection between the interior and exterior of the home. By opening up the entire wall, they create a seamless transition between indoor and outdoor living, allowing the space to function as one cohesive environment when open, while still providing full enclosure and protection when closed.
“This project is a great example of what’s possible when everything is designed to work together. From structure to climate control, every element was intentionally integrated to create a space that functions year-round.”
— Taylor Calero, Skyview Detroit President
This project demonstrates how a fully integrated approach to outdoor living can transform a home. By combining structure, enclosure, heating, and open-air flexibility, this space delivers a true extension of the home that can be used comfortably throughout the year.
“What we love most is how flexible the space is. We can have it fully open, completely enclosed, or somewhere in between depending on the day. It’s made the entire back of our home feel bigger and more usable.”
— Mr. Helppie, Homeowner
The project gallery.





Keep exploring.
Discover some of our latest work and get inspired for your own project.
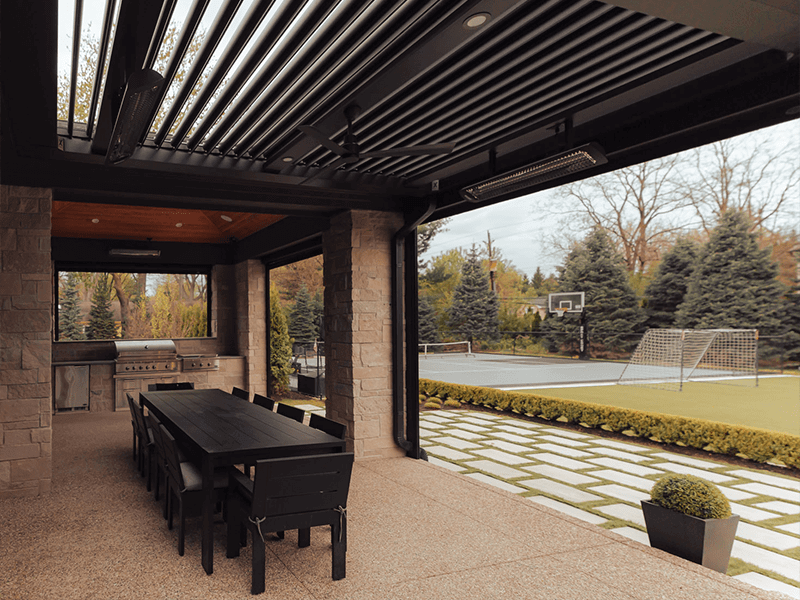
A project that truly stands out.
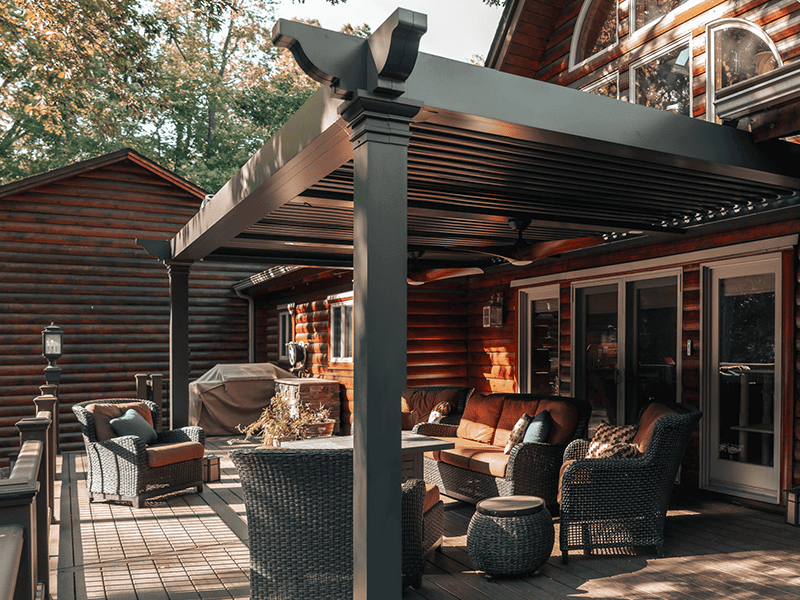
Rustic log cabin charm.

Poolside tranquility.

Look to the stars.

A clear night sky.
Patio perfection.
Big ideas are brewing.
An urban oasis.