

A Guide To Garage Pergolas
What Is a Garage Pergola?
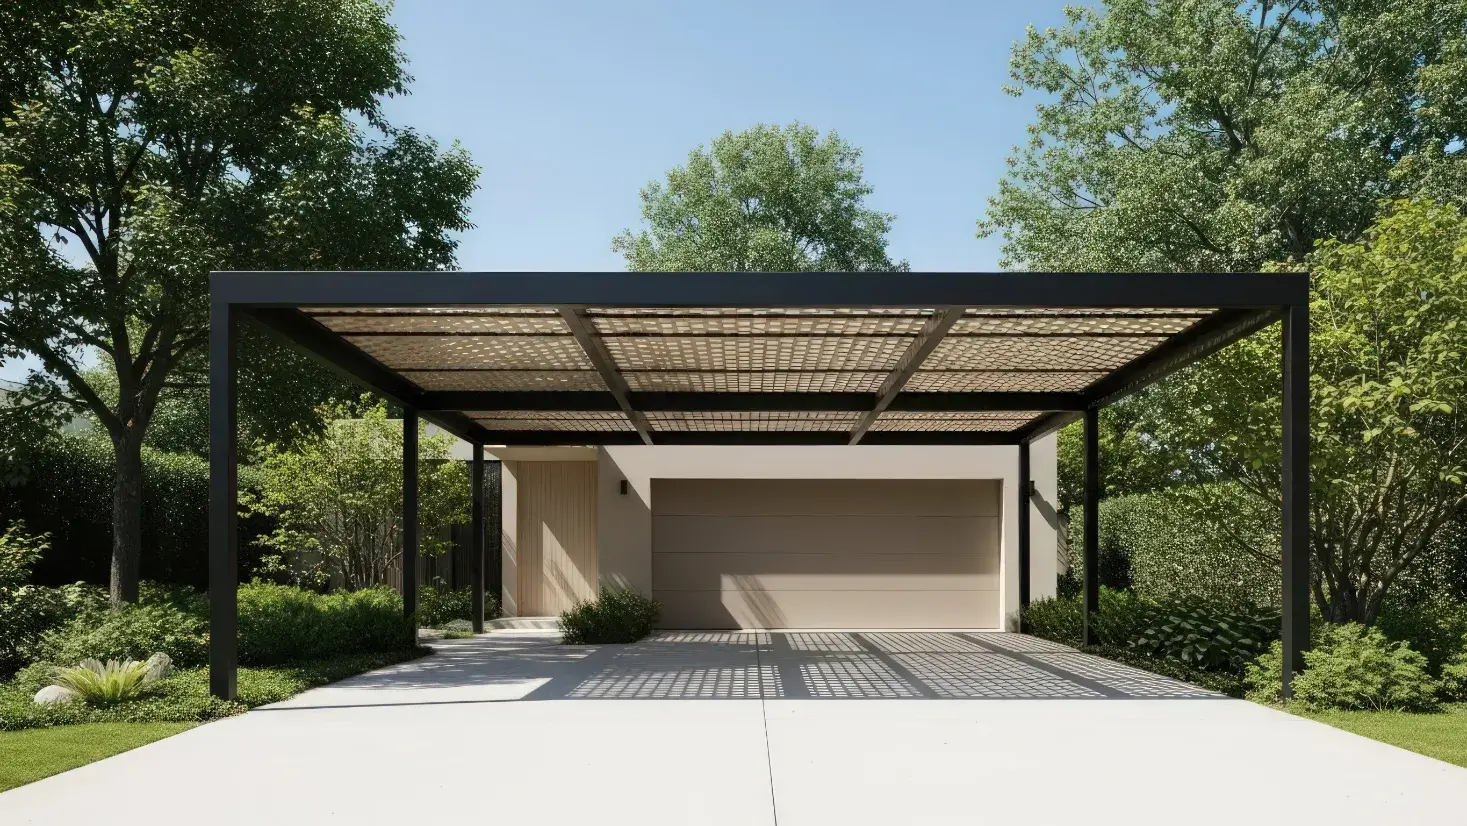
When someone asks “what is a pergola?” the simplest answer is this: an outdoor structure with columns, posts, beams, and a roofing framework that adds shade and architectural character to a space. A garage pergola applies that concept to the front of your home, mounted above the garage door opening to transform the flattest, largest surface on a home’s facade. Unlike a backyard or patio pergola, which creates an outdoor living space, a garage pergola is an architectural accent. Its job is to give the exterior a finished, intentional look, adding depth, shadow, and visual weight where most homes have none.
How Does a Garage Pergola Differ from Other Pergola Types?
Pergolas fall into two broad categories: freestanding structures placed in a backyard or garden, and attached structures connected directly to the home. A pergola over a garage is a specific type of attached pergola, but its purpose differs from a rear patio addition. Backyard pergolas create outdoor rooms for entertaining and relaxation. A garage pergola is more architectural: it’s about giving the home’s exterior the design coherence most garage fronts lack. Modern louvered versions add real functionality too, delivering pergola shade and weather protection over the entry zone and shielding the door and trim from direct sun and rain.
What Are the Benefits of Adding a Pergola Over Your Garage?
Curb Appeal and Visual Impact
A garage pergola breaks up a flat facade with depth, shadow lines, and structured form. For two- and three-car garages, the pergola curb appeal improvement is immediate. It’s one of the most visible exterior upgrades a Michigan homeowner can make.
Home Value
Professionally installed exterior upgrades return strong value. A garage pergola signals quality to potential buyers and can add measurable home value, especially when the structure is permitted and built to last.
Shade, Weather Protection, and Architectural Cohesion
Beyond looks, a pergola over the garage shields the door mechanism and exterior trim from sun and rain, reducing UV wear on paint and hardware. It also ties the garage into the home’s overall design by echoing the roofline and trim details already present, so the garage feels like part of the plan rather than an afterthought.
What Materials Are Best for a Garage Pergola?
Garage pergola materials fall into three main categories, and in Michigan’s climate, they don’t perform equally.
Wood
Wood delivers a classic look but requires consistent upkeep. Michigan’s freeze-thaw cycles make wood pergolas vulnerable to rot, cracking, and warping. Annual staining and sealing is structural maintenance, not optional.
Vinyl and PVC
Vinyl handles moisture better than wood and requires less upkeep, but limited standard sizes make custom garage pergola designs difficult to execute.
Aluminum
An aluminum pergola is the smart long-term investment for Michigan homeowners. It’s corrosion-resistant, structurally rigid, and naturally suited to motorized systems. Skyview’s StruXure pergola system uses aircraft-grade extruded aluminum built to engineering standards, not assembled from a kit.
Is Aluminum Better Than Wood for a Garage Pergola in Michigan?
Yes, and Michigan’s climate makes it an easy call. Wood degrades under sustained snow load and freeze-thaw stress; skip one maintenance cycle, and the deterioration accelerates. Aluminum doesn’t rot, warp, or require seasonal refinishing. Engineered to Skyview’s installation standards, it’s wind-rated to Category 5 hurricane speeds and supports 50 pounds per square foot of snow load, allowing it to handle Michigan winters without issue. For homeowners here, engineered aluminum isn’t just a preference, it’s the practical answer. See how StruXure is engineered for Michigan performance.
How Do You Choose the Right Garage Pergola Design?
Size, Proportion, and Style Match
A garage pergola should span the full width of the door opening with overhang on both sides: the depth determines the pergola’s shade coverage. The design should echo the home’s existing trim, roofline, and proportions. A mismatched structure reads as an add-on, while the right garage pergola design looks like it was always there.
Fixed Rafters vs. a Motorized Louvered Pergola
Fixed rafters deliver visual structure and shade year-round. A motorized pergola goes further: adjustable louvers open for sun, close against rain, and connect to smart-home systems via app, Alexa, or Google Assistant. For homeowners who want outdoor living Michigan-style across all four seasons, a louvered system is the more versatile long-term investment.
Customization: Lighting, Color, and Canopy Options
Among the most popular garage pergola ideas is pairing a louvered roof with integrated lighting, motorized screens, or a canopy add-on. Skyview provides a custom 3D rendering of your specific home before any commitment: you see the finished garage pergola design on your house before anything is built.
How Much Does a Garage Pergola Cost?
Garage pergola cost varies based on materials, size, and the level of finish, from a basic fixed-rafter wood structure to a motorized louvered aluminum system with integrated lighting and screens. National cost estimates for a professionally installed garage pergola typically range from $3,000 to $15,000 for a fixed-rafter structure and from $12,000 to $30,000 or more for a louvered motorized system.
In Michigan, where engineering requirements for snow load and wind rating add structural specifications that basic kit pergolas cannot meet, the installed cost of a permitted, engineered aluminum system reflects what the structure actually needs to perform and last. Skyview provides a no-obligation custom 3D rendering of your specific home, with project-specific pricing, before any commitment is required.
| Cost Factor | Impact on Garage Pergola Cost | Notes for Michigan Homeowners |
|---|---|---|
| Material: wood | Lower upfront; higher total cost of ownership | Freeze-thaw cycles and sustained snow load accelerate maintenance costs; skip one refinishing cycle and structural degradation follows |
| Material: vinyl/PVC | Mid-range upfront; lower maintenance than wood | Standard sizes limit custom-fit options for wider garage openings; may not meet engineering specs for snow load without reinforcement |
| Material: engineered aluminum | Higher upfront; lowest total cost of ownership | No rot, no seasonal refinishing, wind-rated to Category 5, supports 50 lbs/sq ft snow load; the practical choice for Michigan conditions |
| Fixed rafter vs louvered motorized system | Louvered systems cost 2–3× more than fixed-rafter | Louvered systems deliver year-round usability, smart-home integration, and weather protection that fixed rafters cannot match |
| Size and span | Larger garage openings increase material and structural requirements | A three-car garage pergola requires a longer span and heavier structural members than a standard two-car opening |
| Permitting and engineering | Required for most attached structures; typically $500–$2,000 | Skyview manages permitting and structural engineering review as part of every installation; unpermitted structures create resale and liability risk |
| Customization: lighting, screens, color | Add $1,000–5,000+ depending on scope | Integrated lighting, motorized screens, and custom powder-coat color match are common additions that add longevity and functionality |
When Should You Call a Pro for Garage Pergola Installation?
The real question is what’s at stake when pergola installation goes wrong. An attached structure must be anchored into structural studs or set on engineered concrete footings. A connection that fails under Michigan snow load or high wind can damage siding, void warranties, and create a safety hazard. Michigan building codes require permitting for most attached structures, and the structural engineering behind a permitted install cannot be skipped.
Garage pergola cost reflects what the investment actually covers. With Skyview, that includes structural engineering review, permitting management, professional installation, and a full custom 3D rendering, all before any commitment is required. Start with a no-obligation consultation and see what’s possible for your home.


