
What Does a Skyview
Project Actually Cost?
Here’s the Honest Answer.
Custom outdoor living doesn’t come with a price sticker. But that doesn’t mean you should go in blind. Most clients invest between $8,000 and $120,000 depending on scope — here’s what shapes that number.

Michigan Licensed Builder

100% Lifetime Warranty

5-Star Rated in Detroit

Insurance Claim Assistance

Locally Owned & Operated
Investment Overview
Starting Price Points by Solution
Every Skyview project is custom-designed to your home and lifestyle. These ranges reflect what our clients typically invest — your exact number depends on size, materials, site conditions, and the add-ons you choose.
Pergolas
Starting at
$15,000
Most projects: $35,000 – $75,000
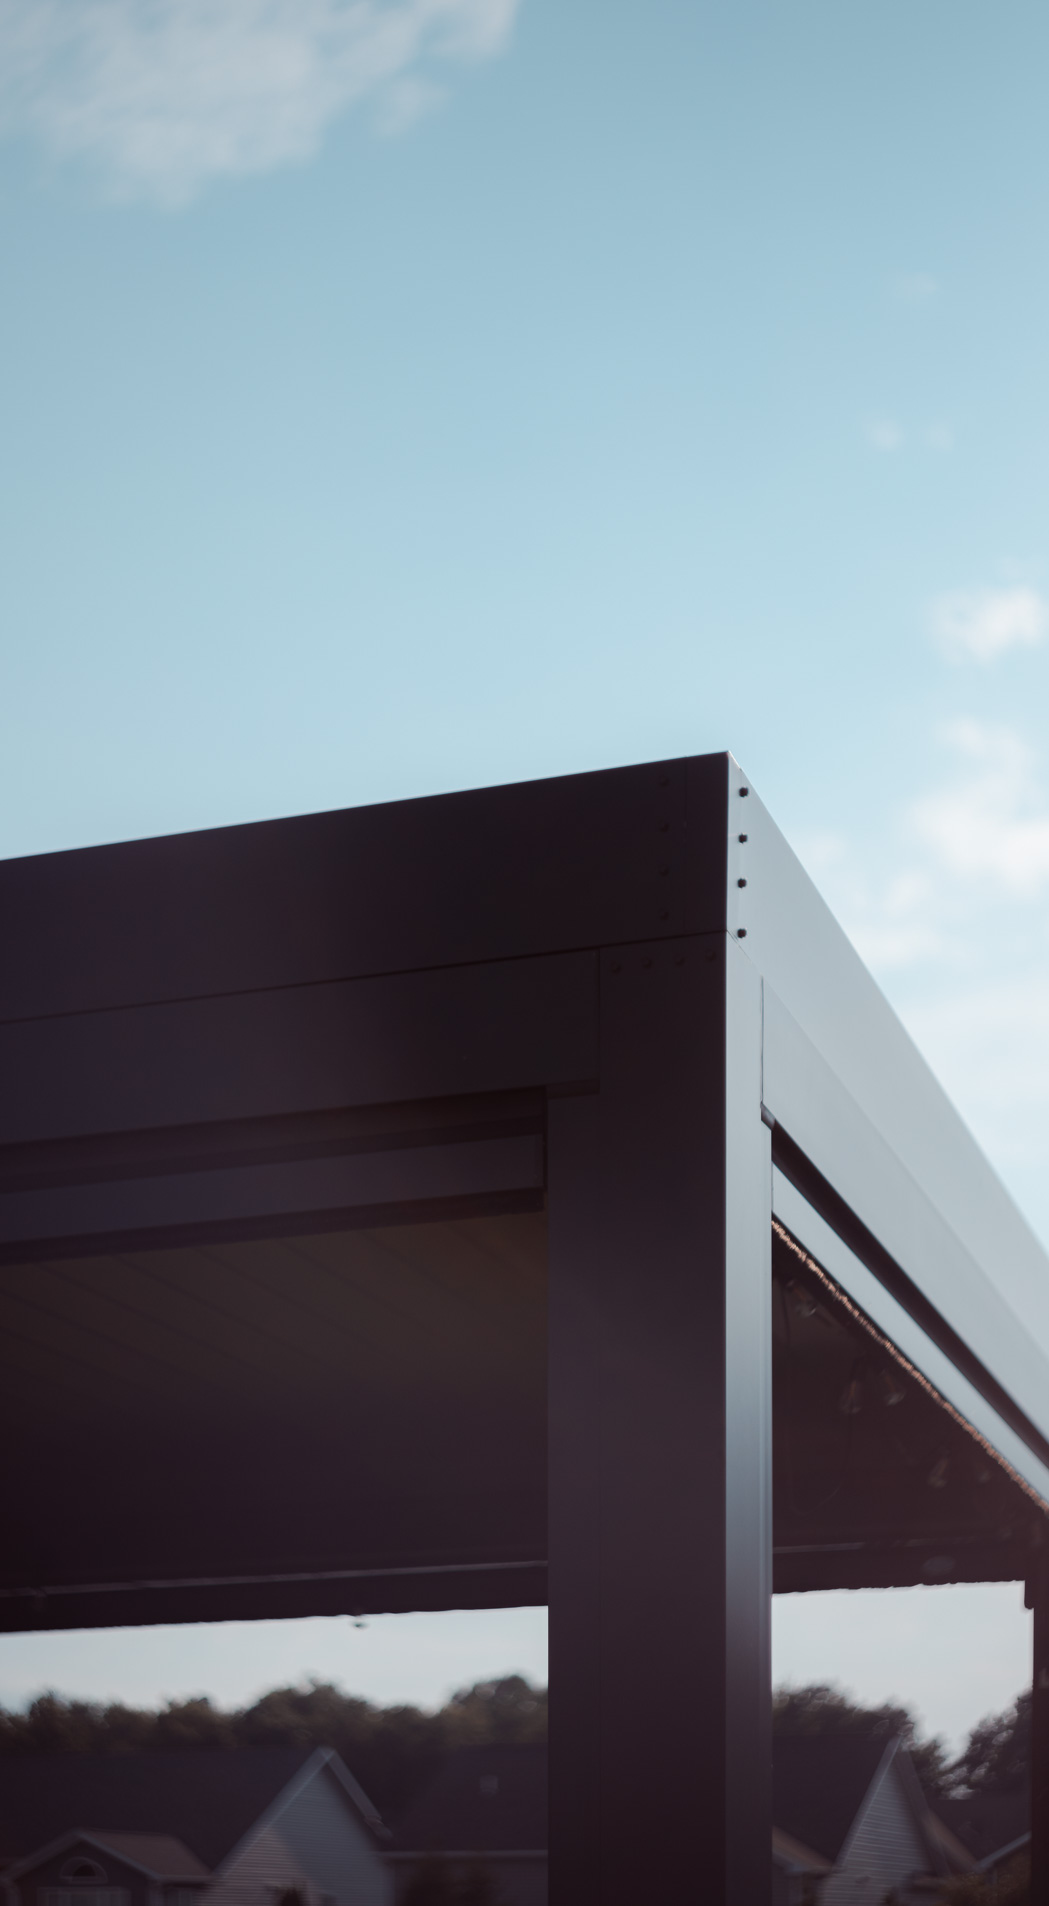
The biggest factors affecting price are the size of the pergola, the level of customization, whether you choose motorized or manual operation, and integrated upgrades like lighting, climate control, and audio.
Custom Decks
Starting at
$15,000
Most projects: $18,000 – $55,000
Square footage, deck height, railing style, and whether a pergola or covered structure is added are the key variables.
Outdoor Kitchens
Starting at
$18,000
Most projects: $20,000 – $40,000
Pricing depends on overall kitchen size, appliance package, countertop selection, cabinetry, and the utilities required to support your design.
Patios & Pavers
Starting at
$8,000
Most projects: $10,000 – $40,000
Paver selection, patio size, grading requirements, and custom features like retaining walls, seating walls, or fire features are the primary cost drivers.
Motorized Screens
Starting at
$6,000
Most projects: $15,000 – $25,000
The number and size of screen openings, along with how the system integrates with your outdoor structure, are the biggest factors affecting cost.
Four Season Sunrooms
Starting at
$55,000
Most projects: $65,000 – $105,000
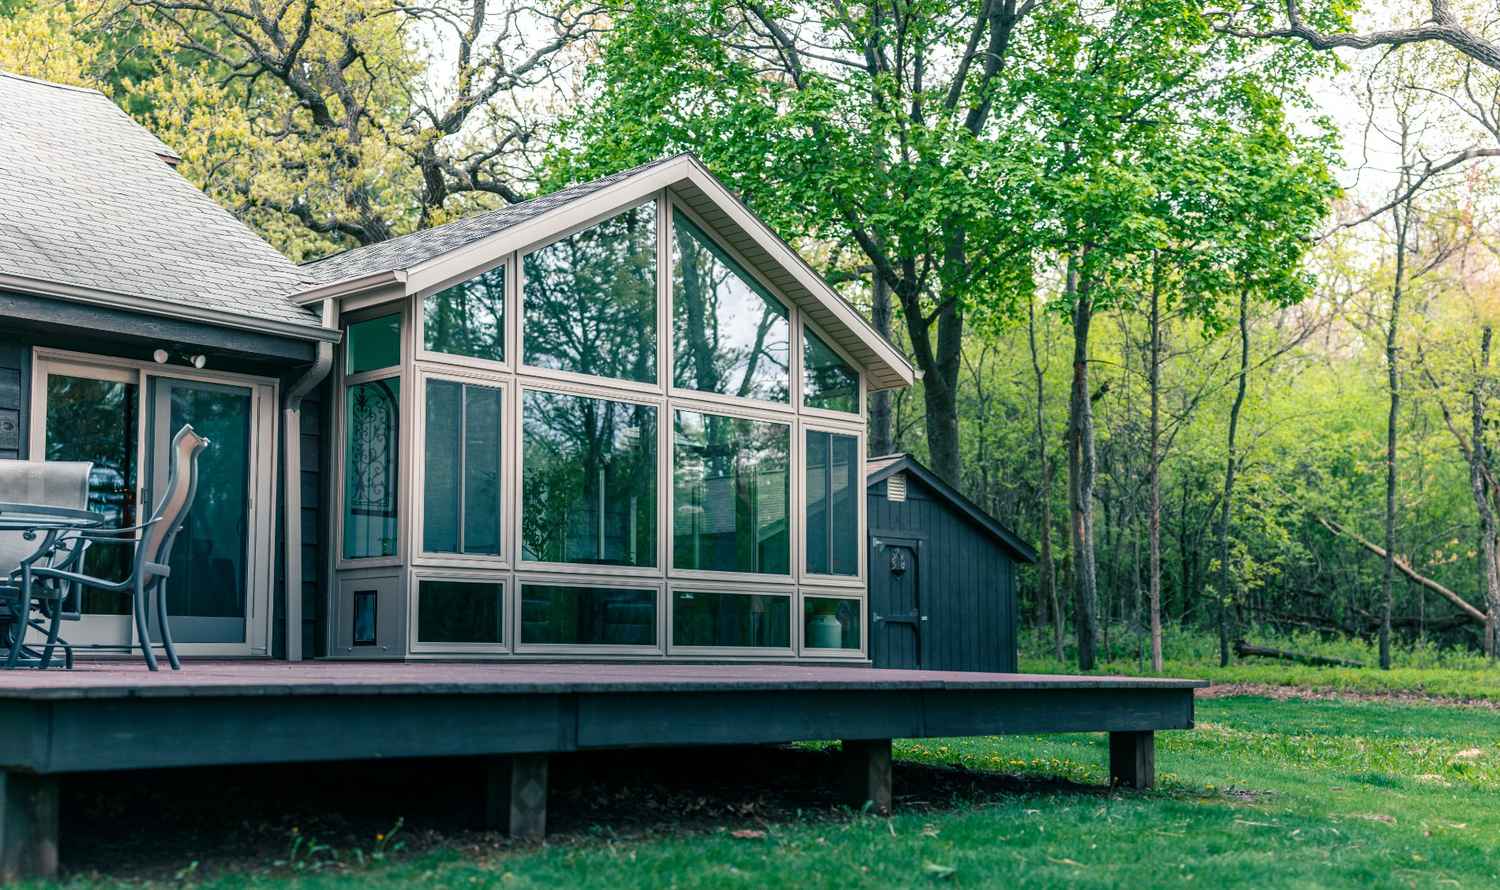
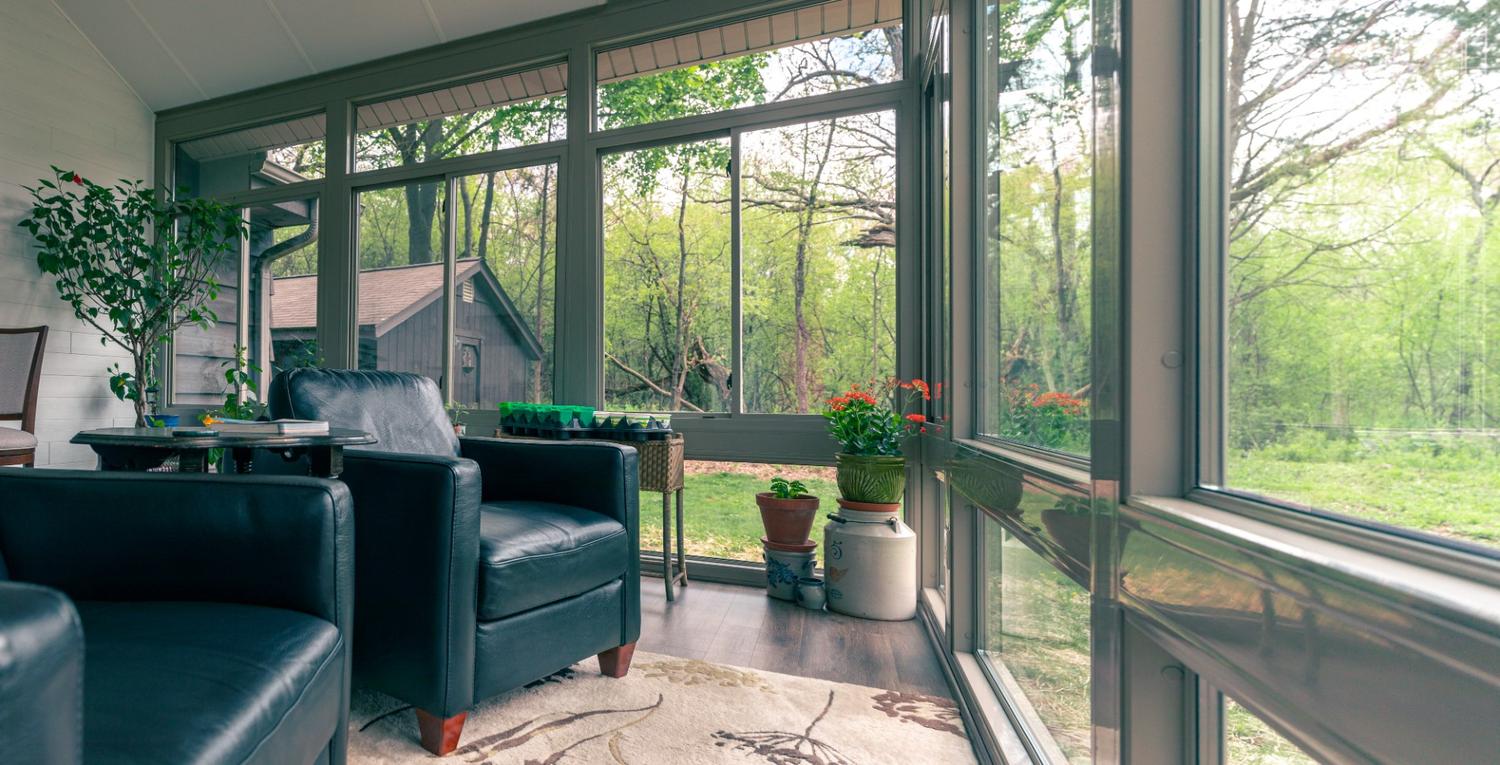
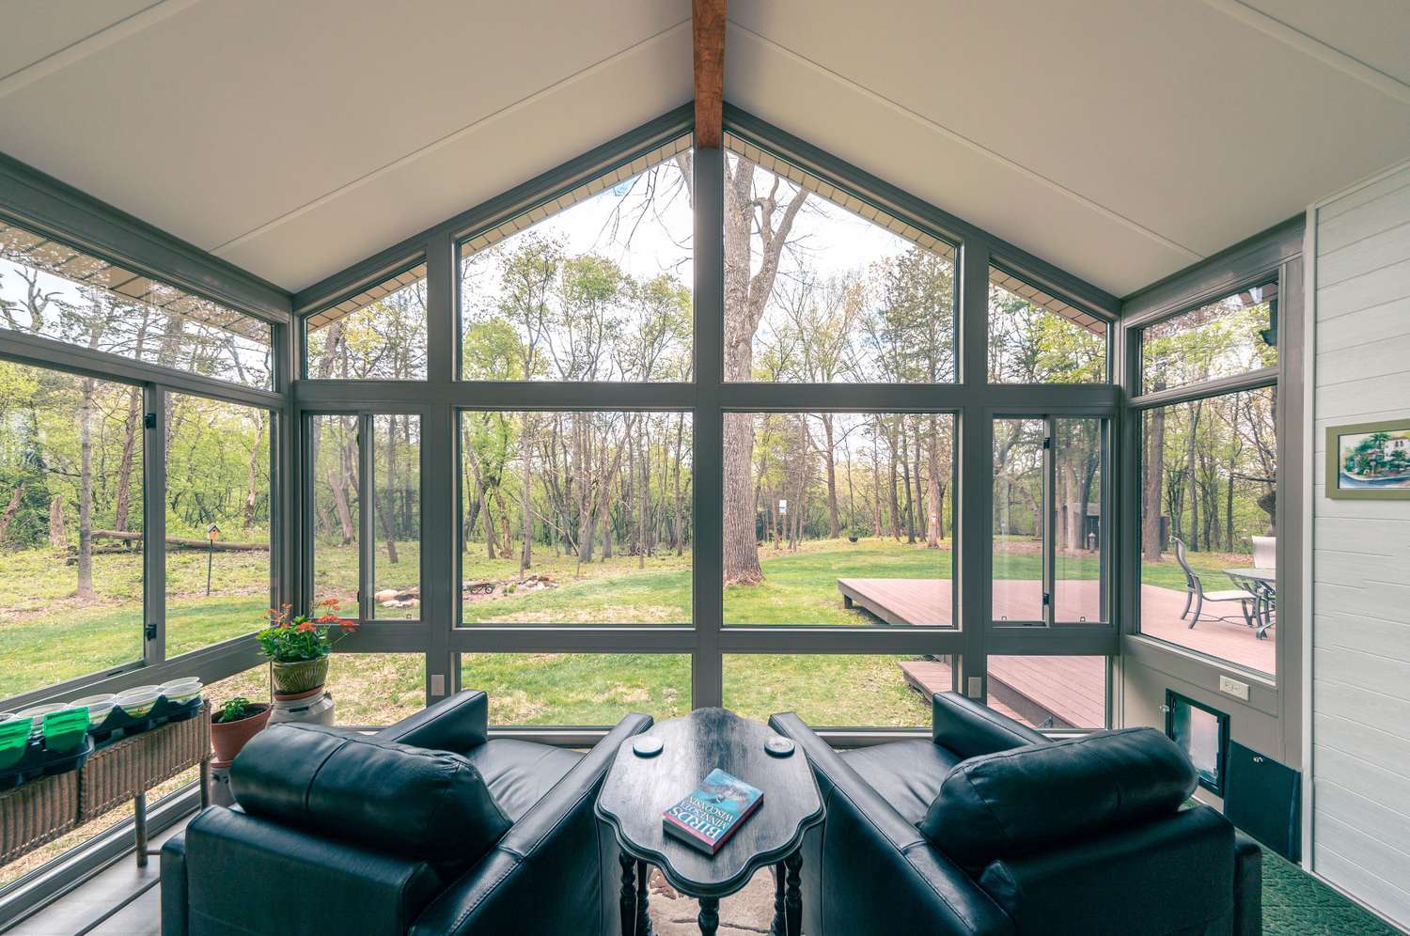
Project cost is primarily driven by the size of the sunroom and roof style (glass vs. shingled), foundation requirements, heating and cooling options, roof tie-ins, and structural modifications like opening existing walls or integrating the sunroom with a new or existing deck.
Cost Transparency
What shapes your
project investment
Before you talk to anyone on our team, it helps to understand which factors move the number — and which ones you control.
01
Project size and scope
Overall project size is typically the single biggest factor affecting investment. Larger projects require more materials and labor, though the cost per square foot often decreases as projects get bigger.
02
Materials and product tier
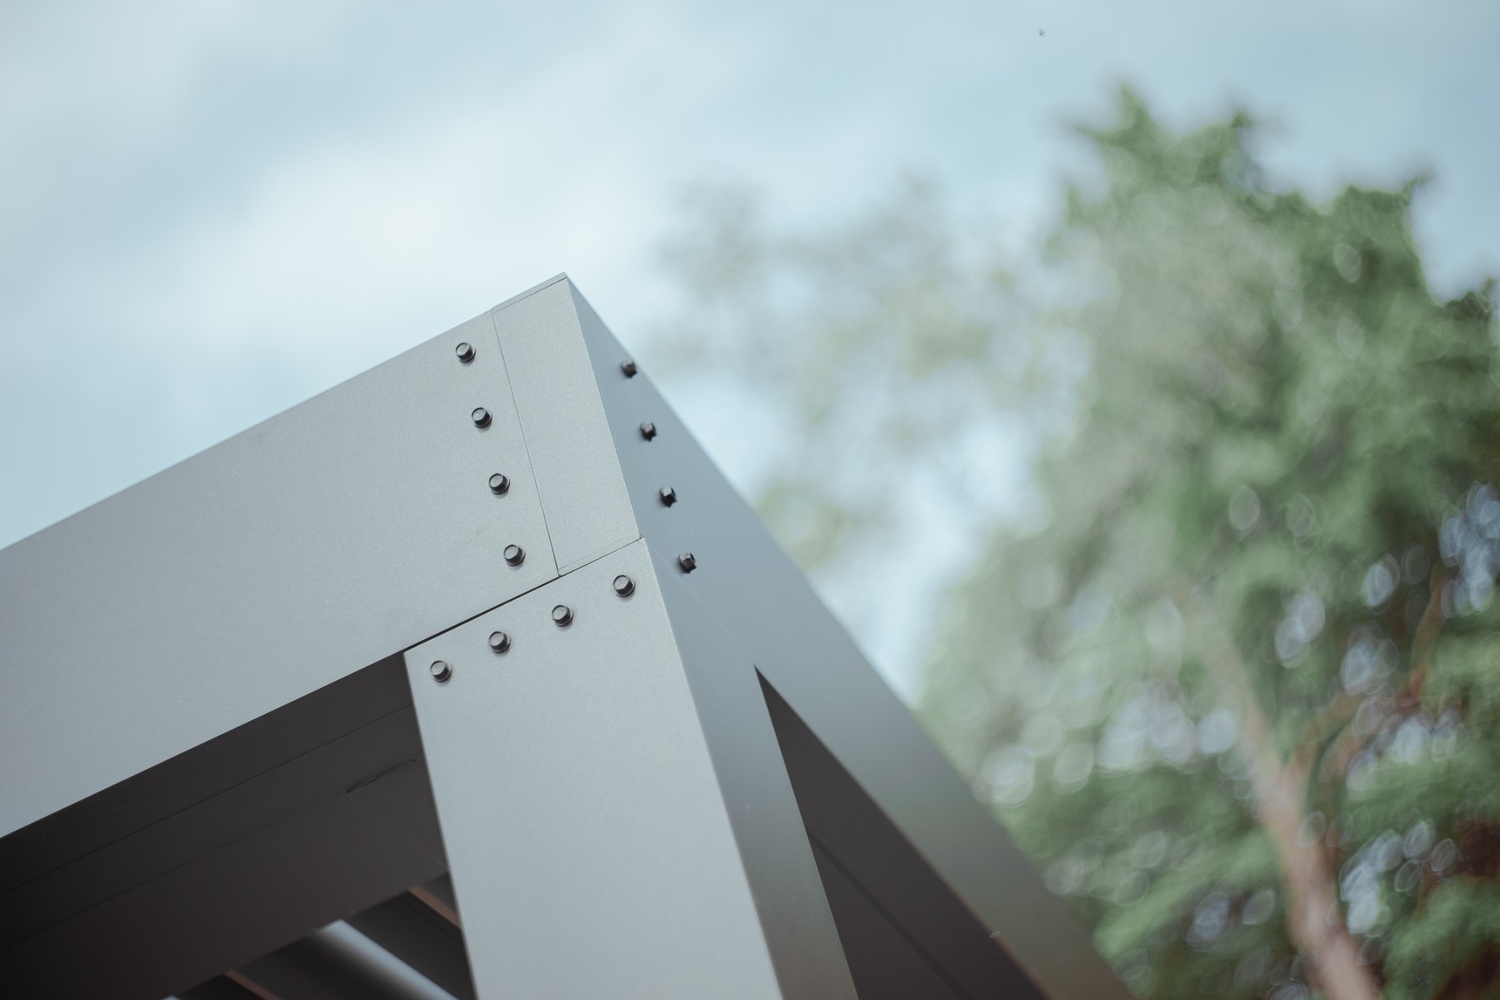
Your choice of material, finishes, and upgrades has a direct impact on cost. Premium brands like StruXure, TimberTech, and Unilock offer industry-leading performance, warranties, and design flexibility, with additional upgrades available within each product line.
03
Site and access complexity
Every property is different. Sloped yards, elevated installs, structural issues that need to be remedied, or the removal of existing structures can all increase installation complexity and project cost.
04
Add-ons and integrations
Features like lighting, heaters, outdoor audio, motorized screens, outdoor kitchens, and fire features can significantly enhance your space while increasing your overall investment. Many homeowners choose to include these during the initial build because they’re more cost-effective than adding them later.
05
Permitting and engineering
Skyview handles all permitting and site-specific engineering on your behalf. Costs vary by municipality but are included in the project quote — no surprises after you commit.
Luxury Outdoor Living Doesn’t Have to Be One Large Payment
Skyview works with financing partners to offer monthly payment options for qualified homeowners. Most clients are surprised how approachable a $40,000–$60,000 project feels when structured over time. Ask your project manager for details.
See Your Estimated Monthly Payment
Planning your outdoor living project is easier when you know what to expect. Enter your estimated project cost and choose a financing option to see an estimated monthly payment in seconds.
Estimated Monthly Payment

Materials and product tier
StruXure Pergolas, LivingSpace Sunrooms, and MagnaTrack Screens are premium-tier by design — that’s why they carry industry-leading warranties. Within each line, finish choices and upgrade packages add cost incrementally.

Estimated payments are for illustrative purposes only and may not reflect taxes, fees, or final loan terms. Financing is subject to credit approval through Upgrade. Same-as-cash financing requires.
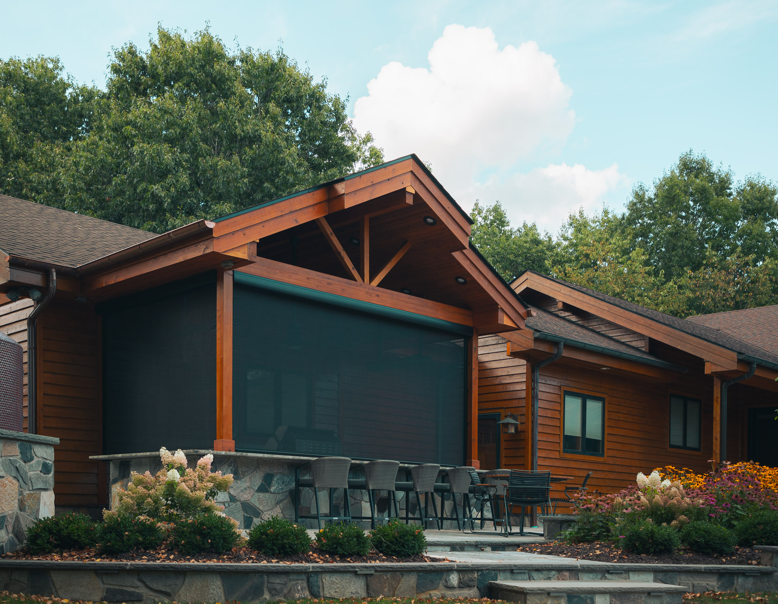
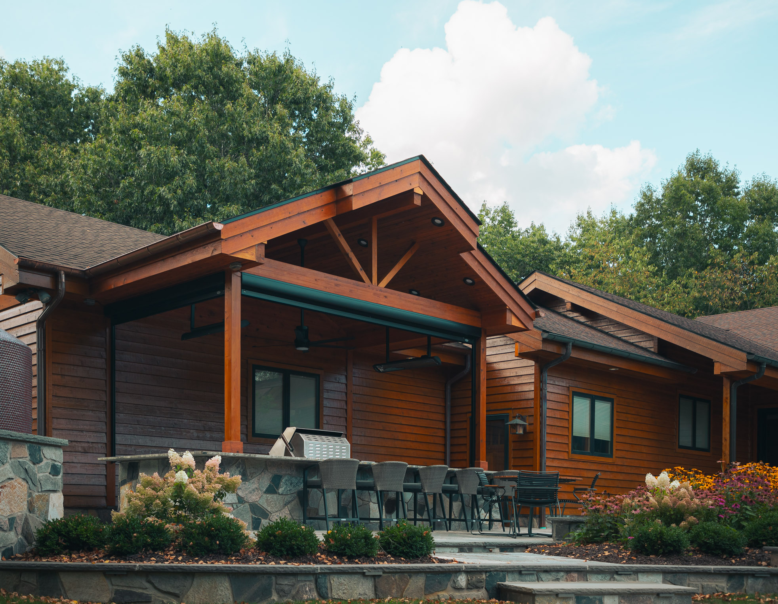
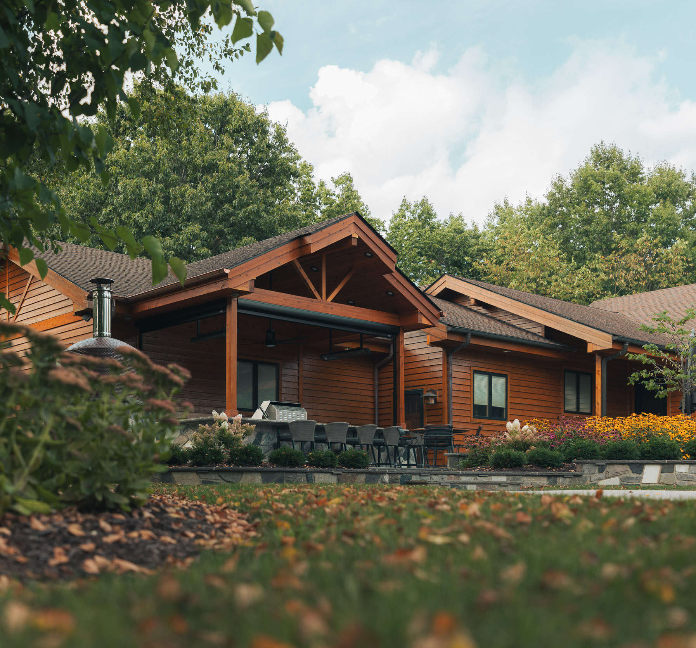
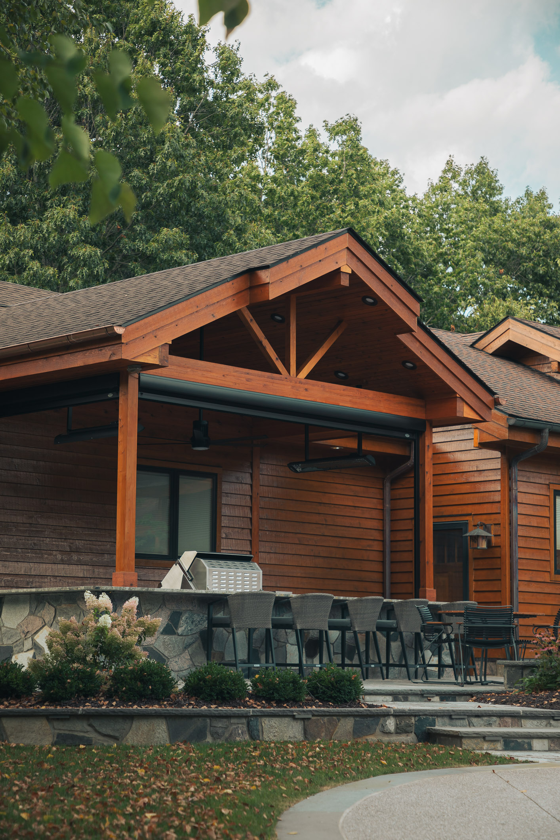
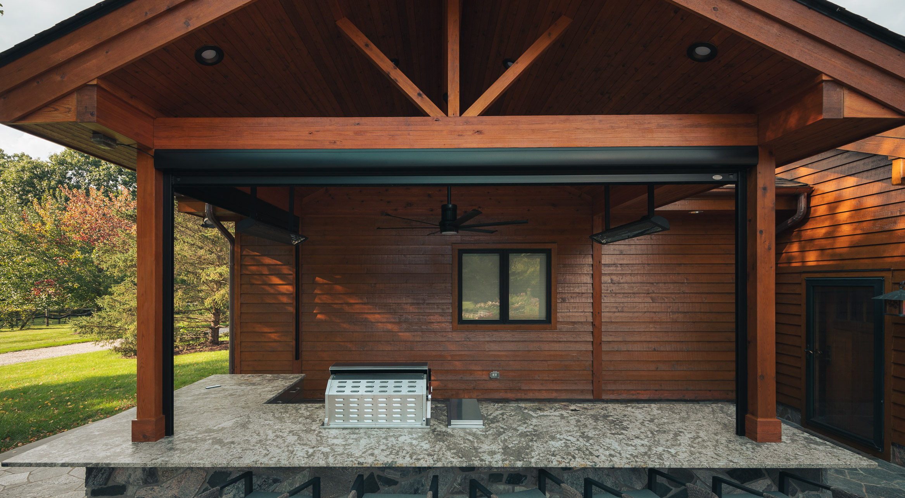
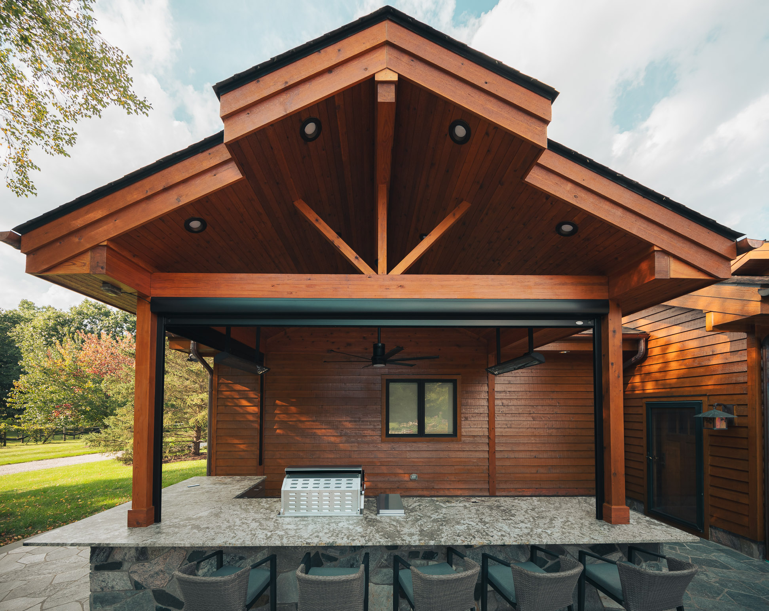
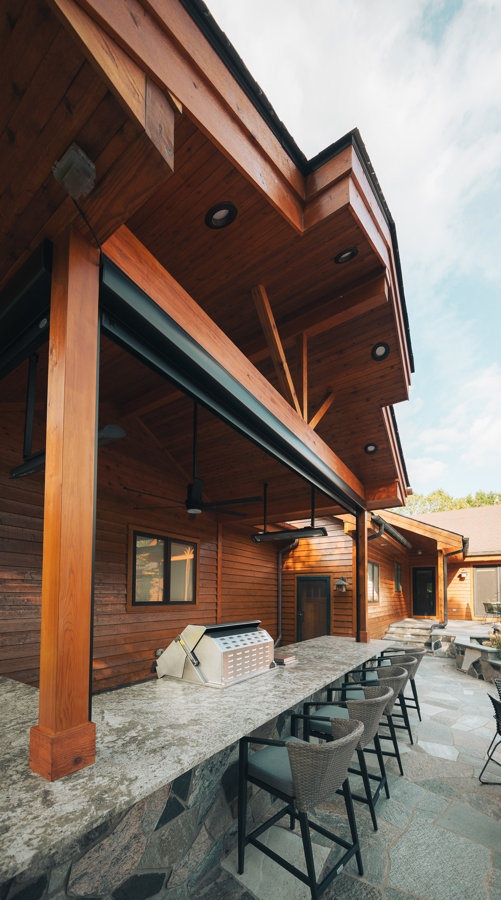
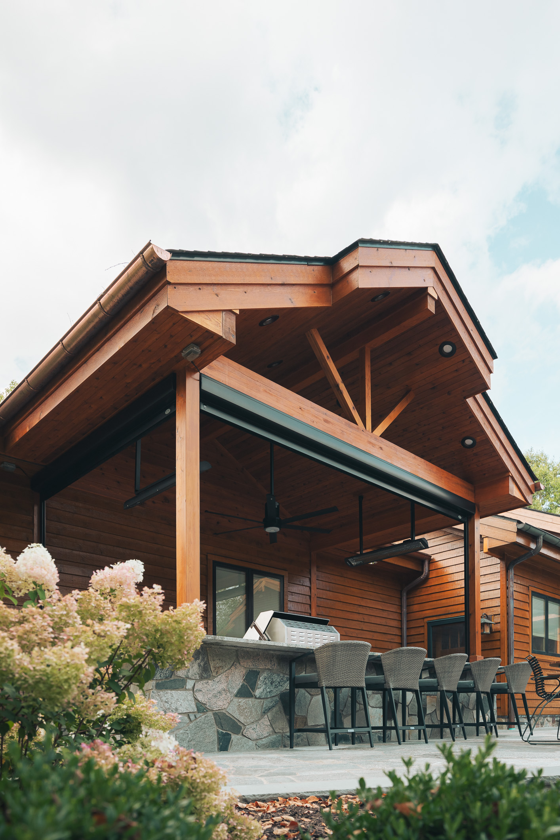
Investment Levels in Context
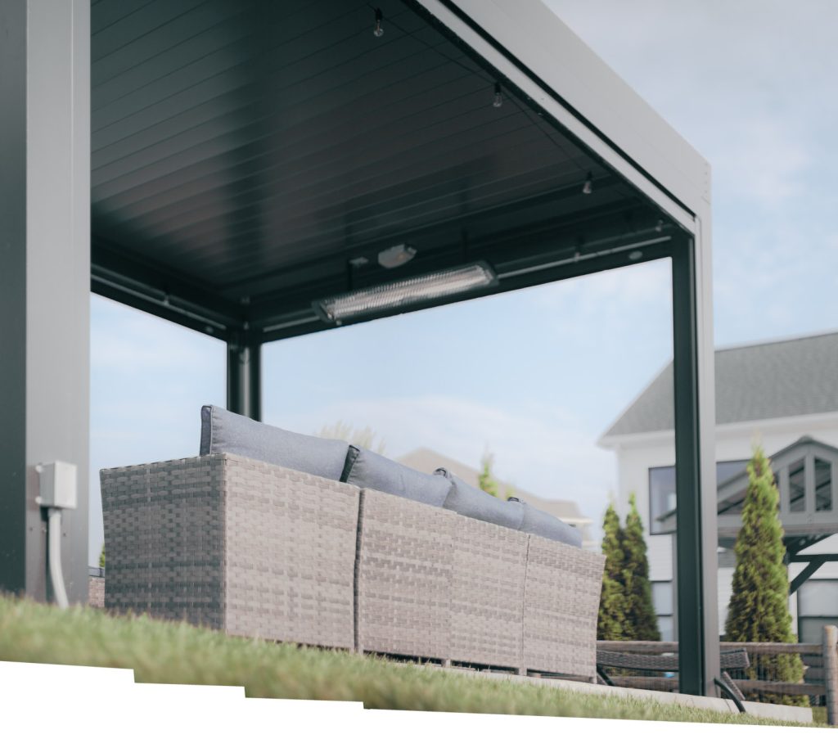
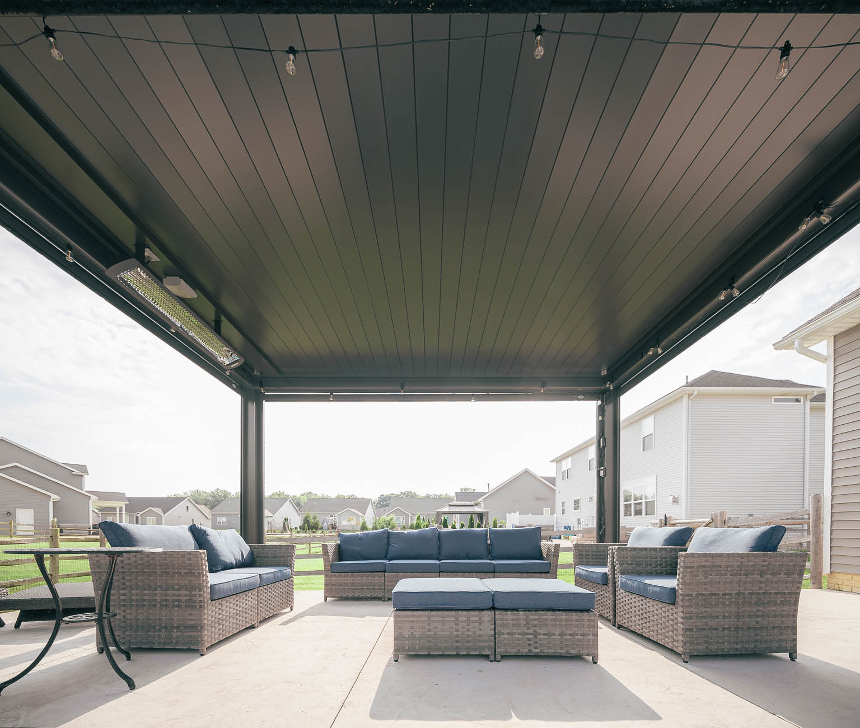
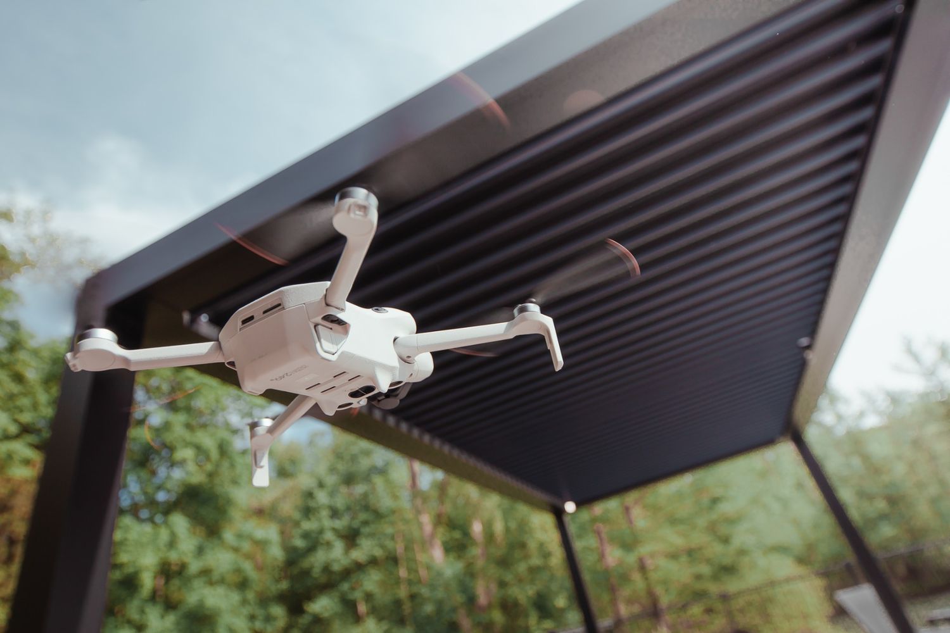
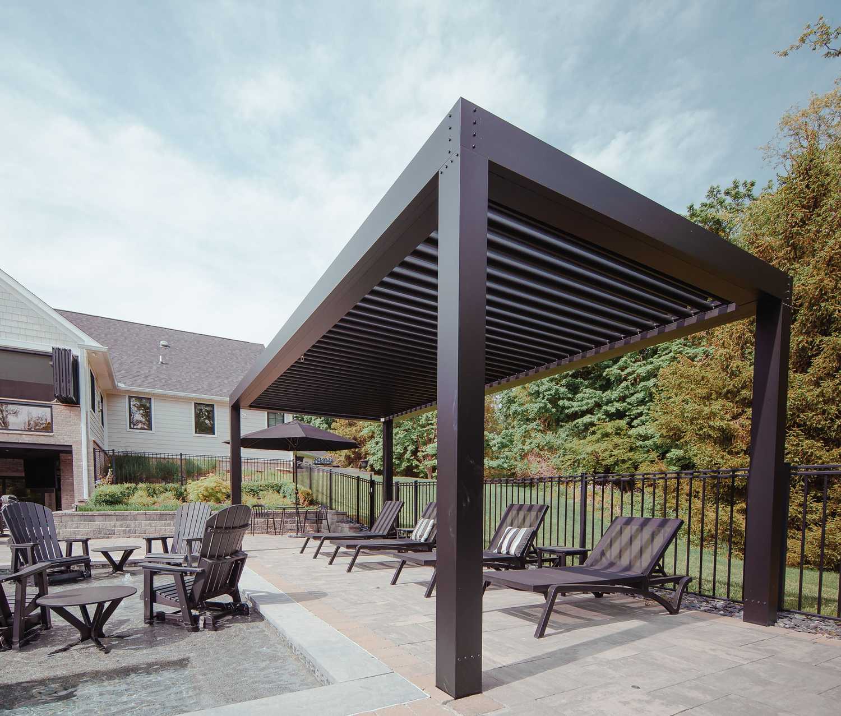
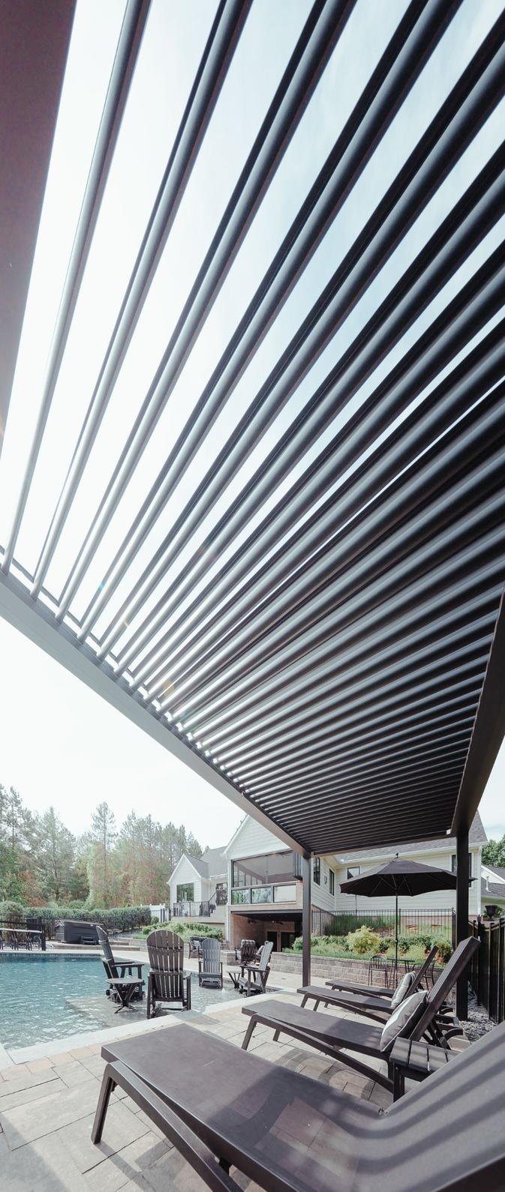
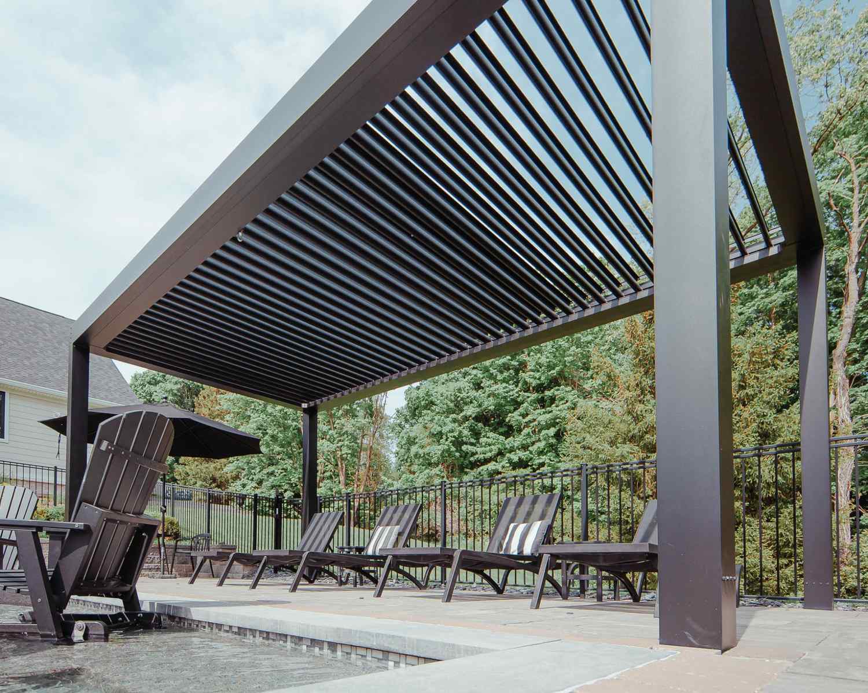
Pergola with Screens
Temperance
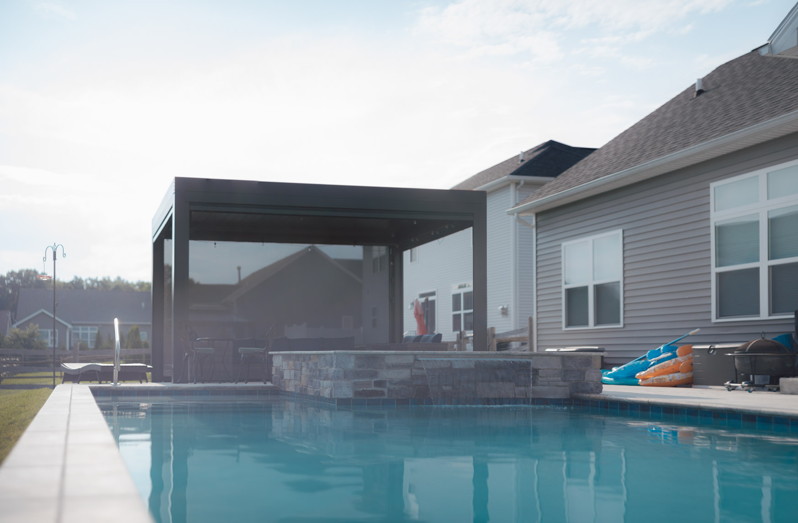
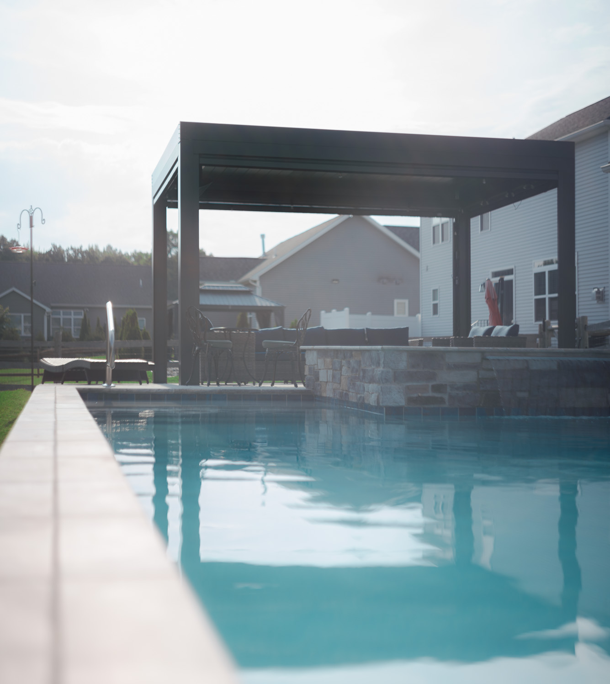
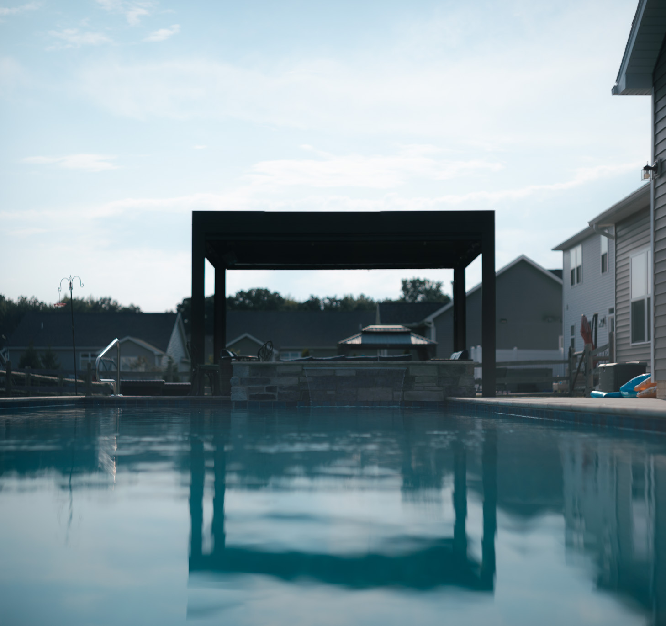
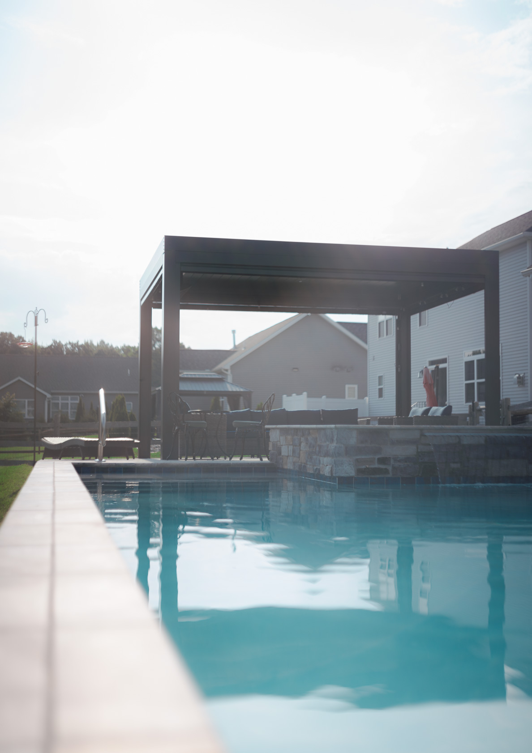


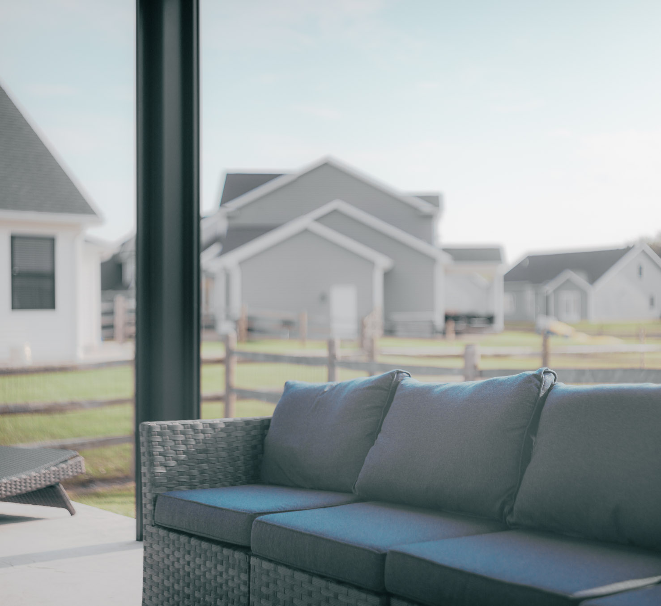
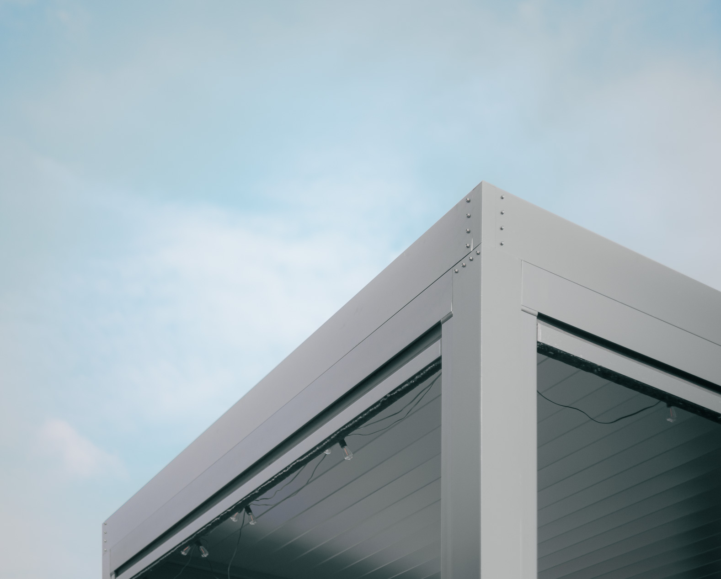

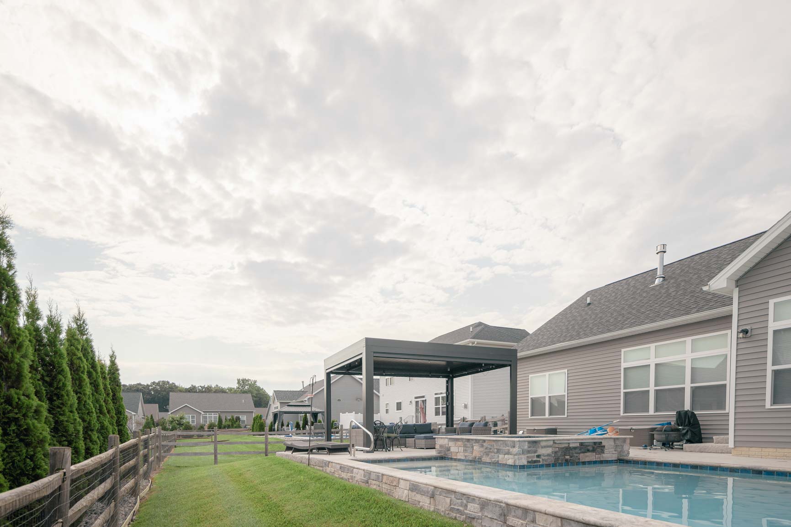
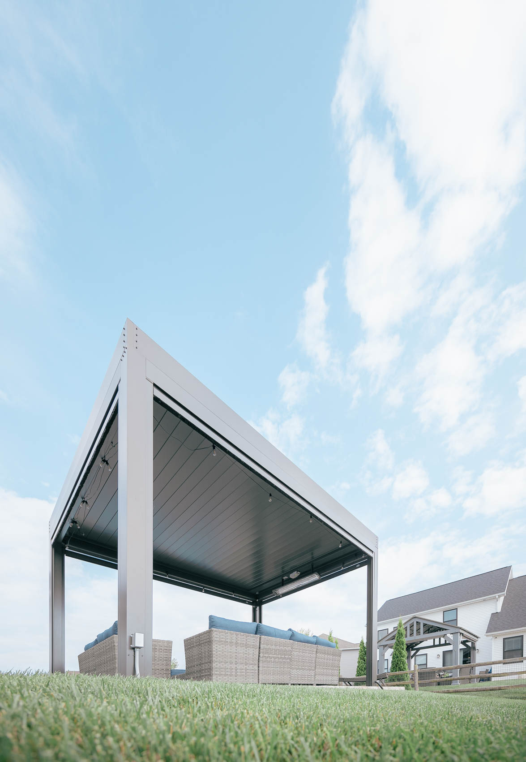
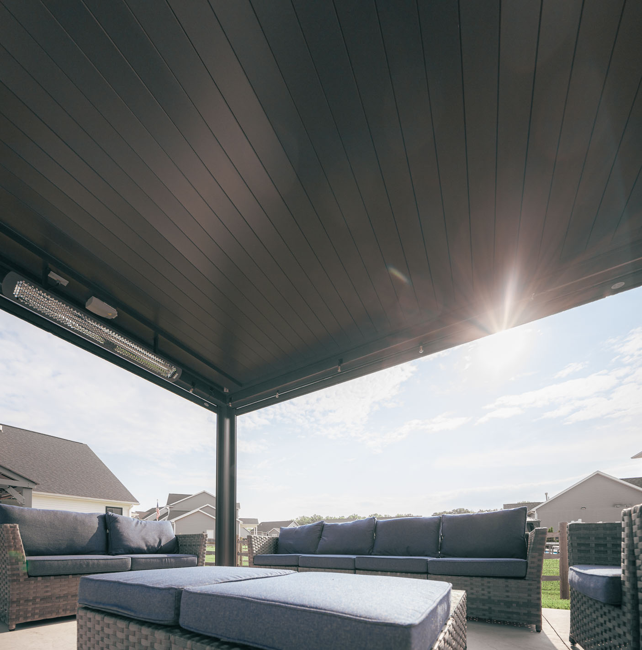

Screen with Bromic Heaters
Dexter




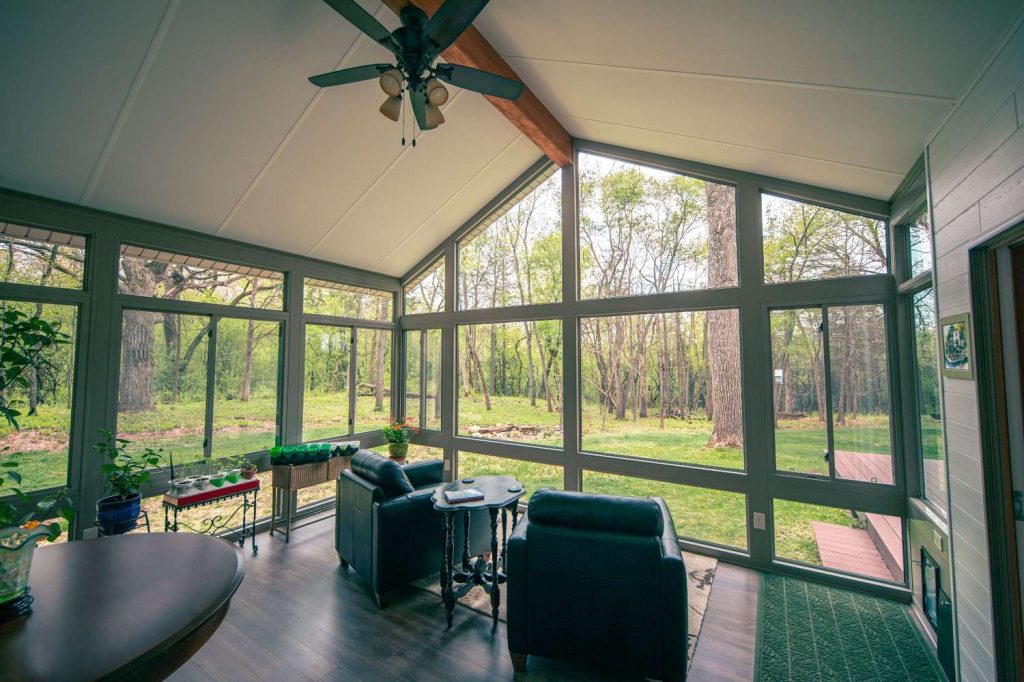
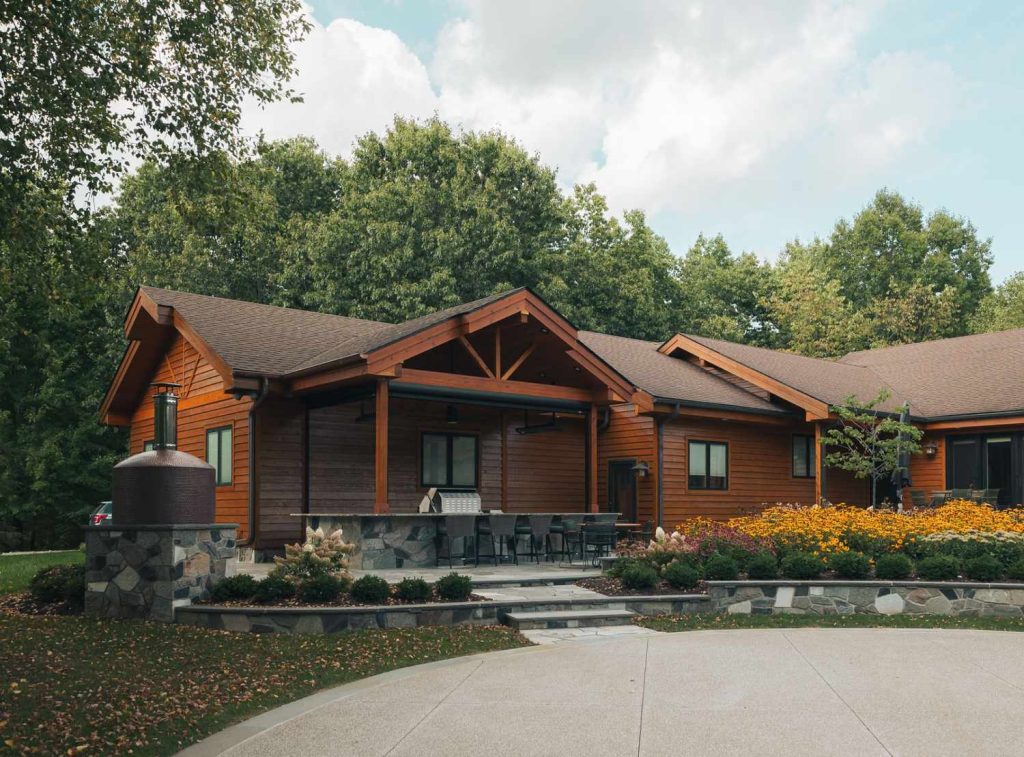
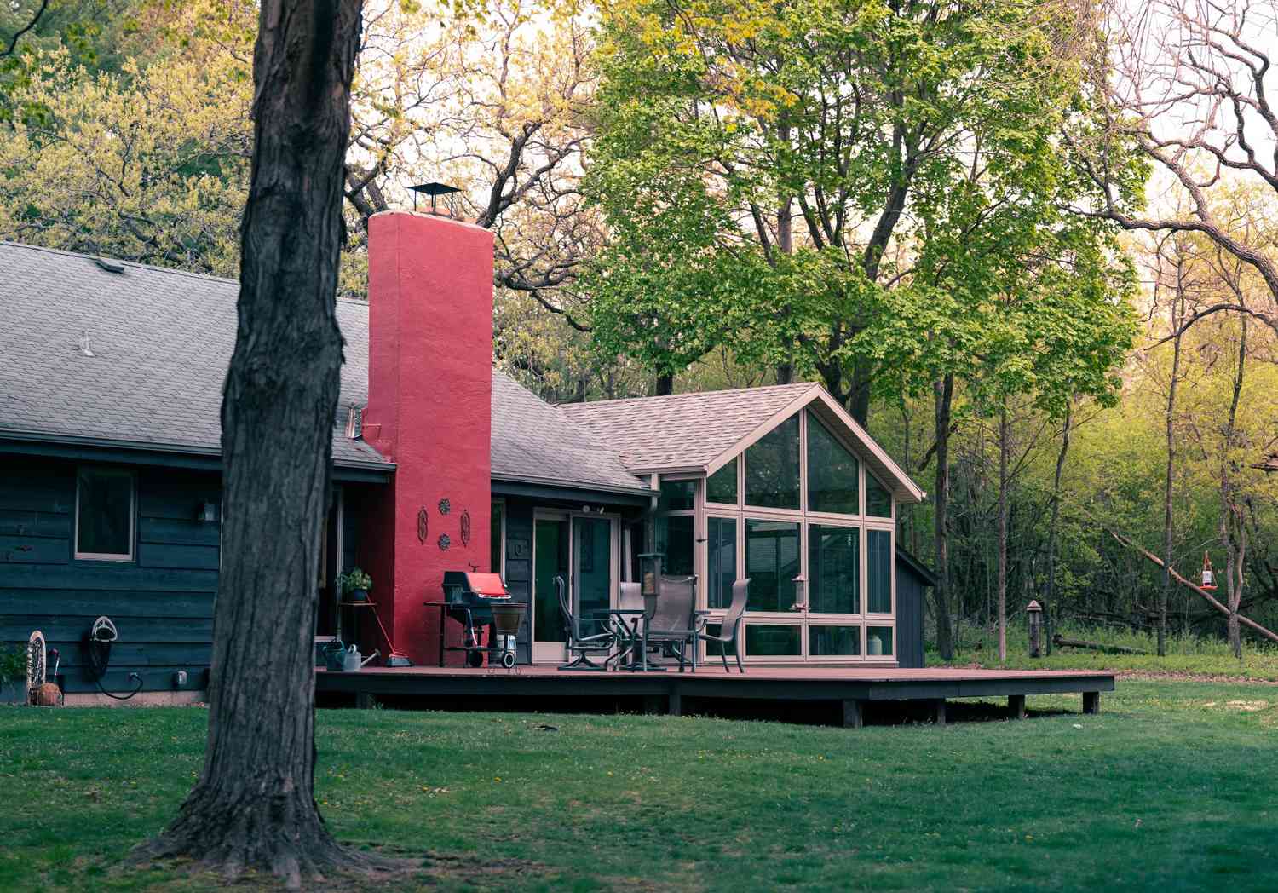
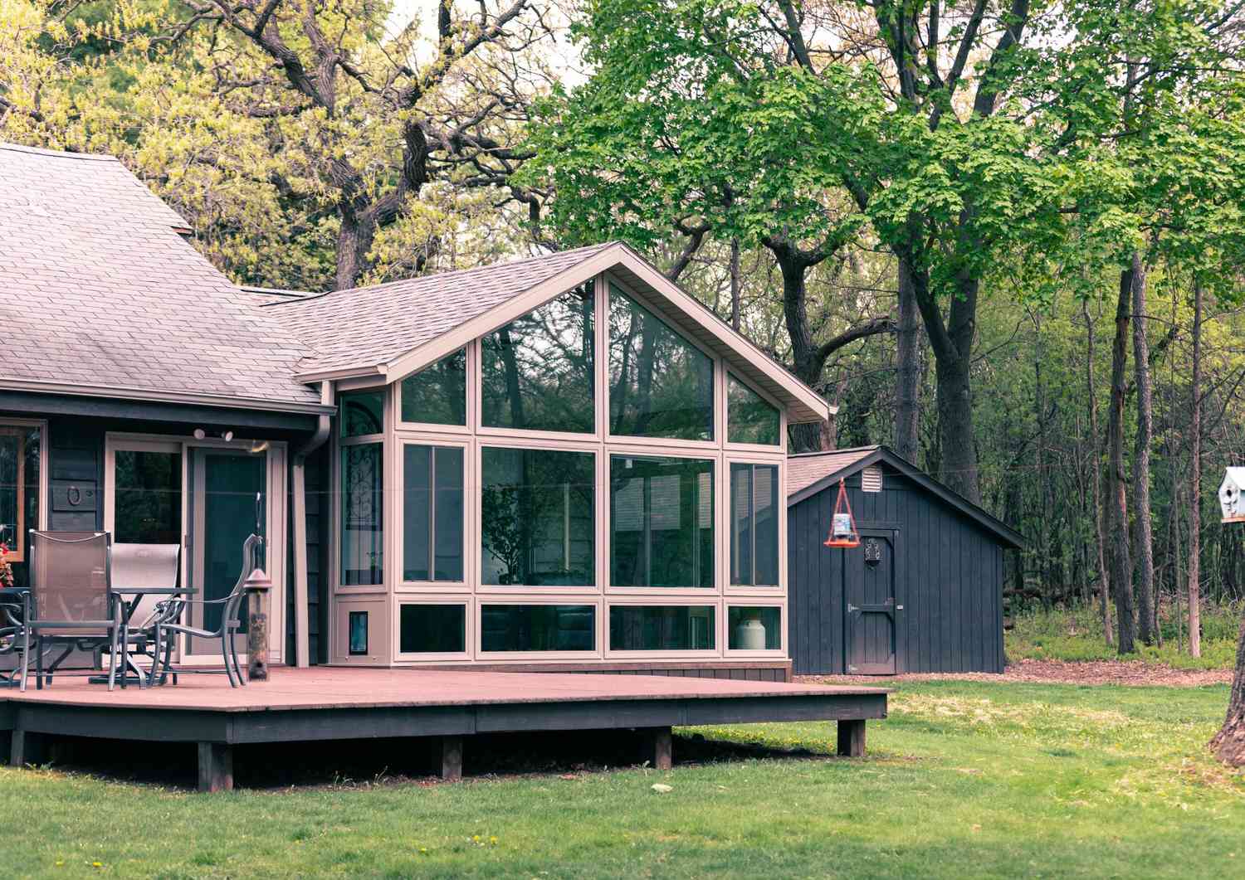
Sunroom
Ann Arbor


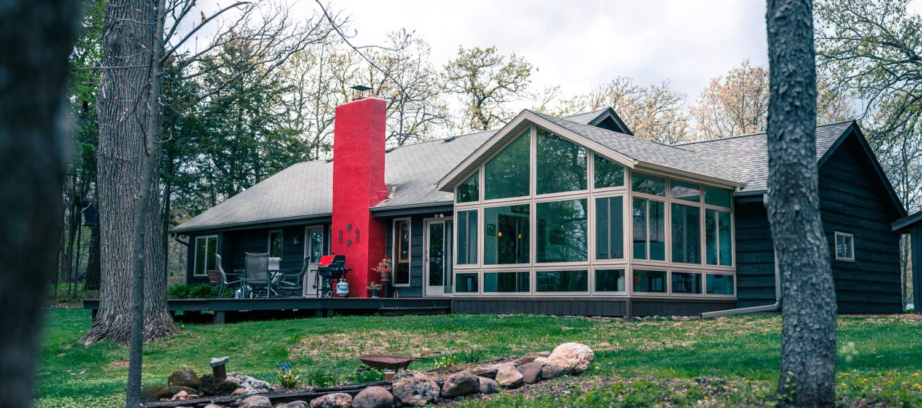

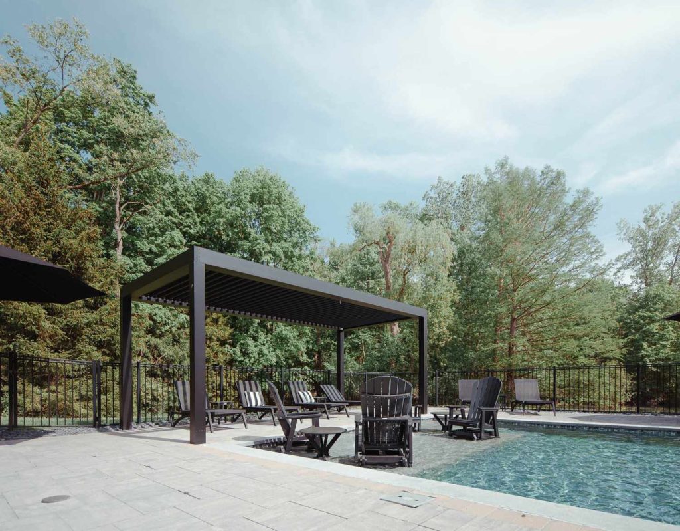
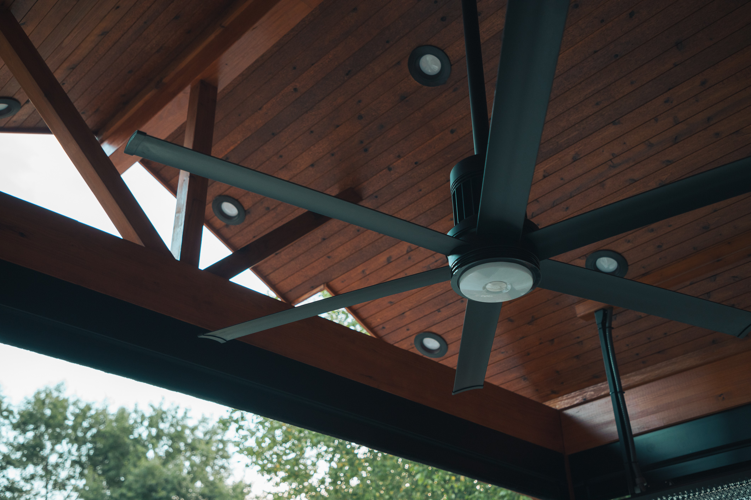
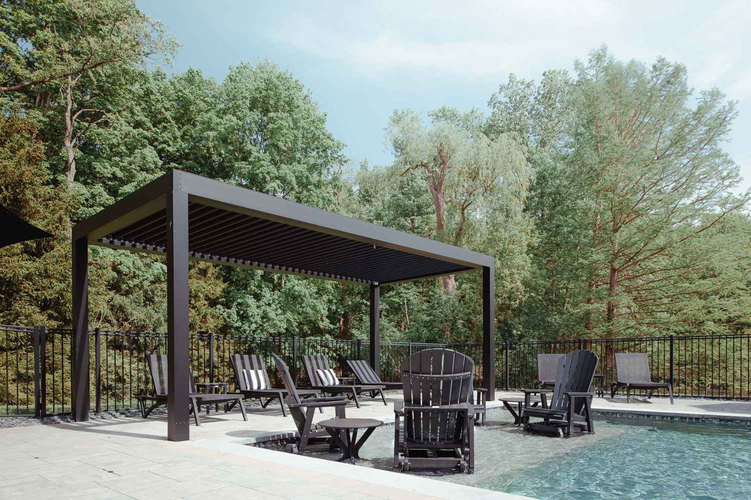
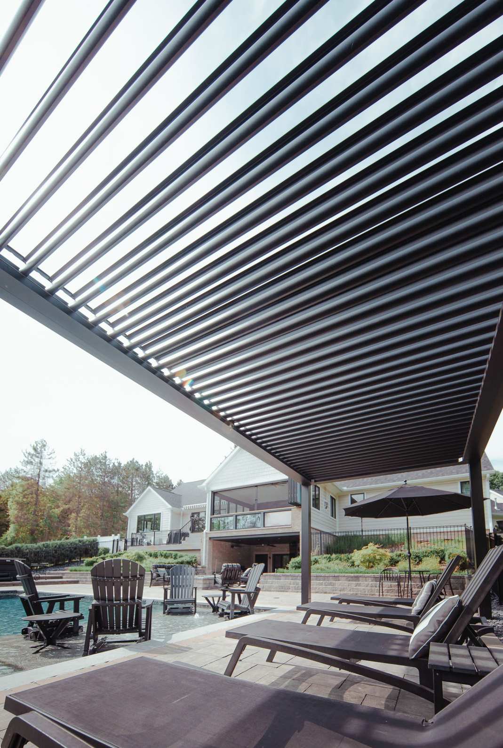
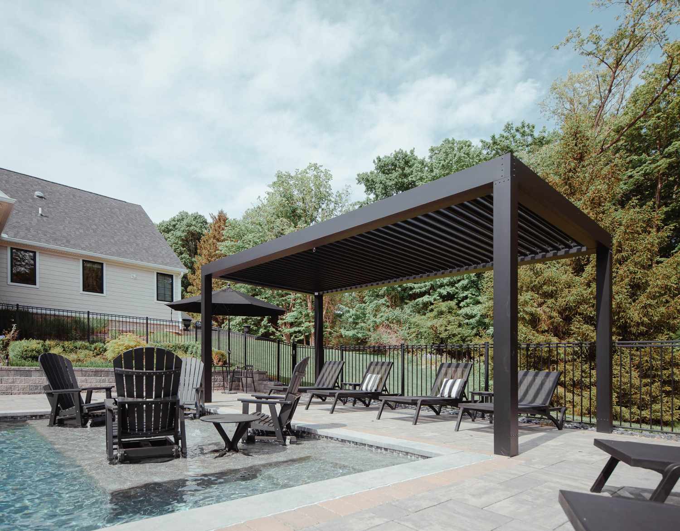
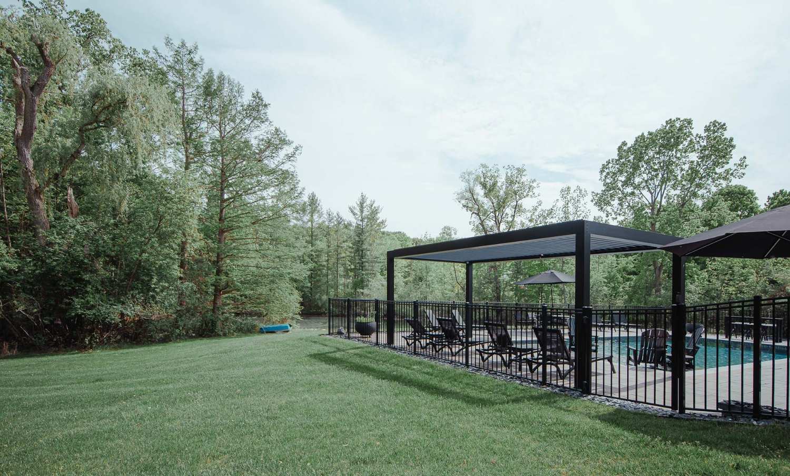
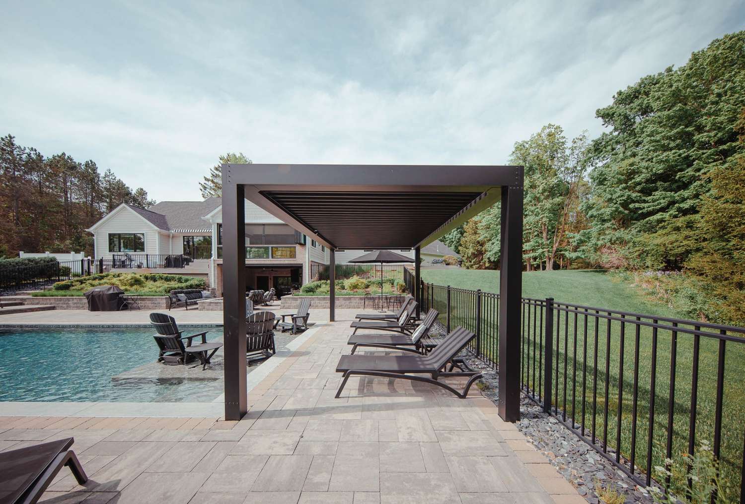
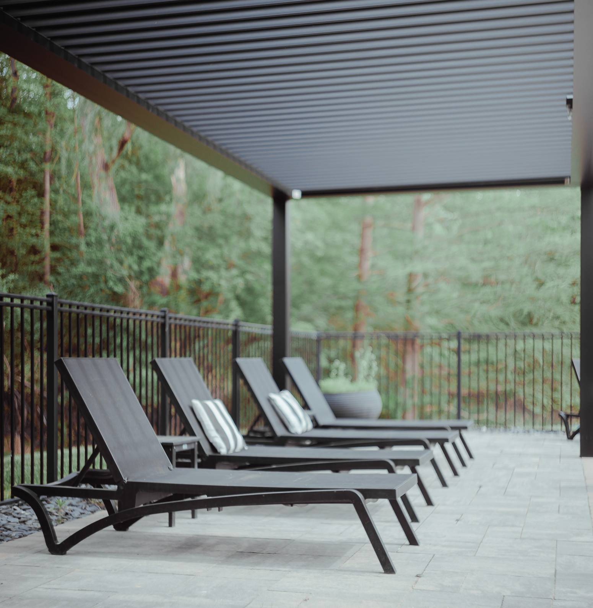
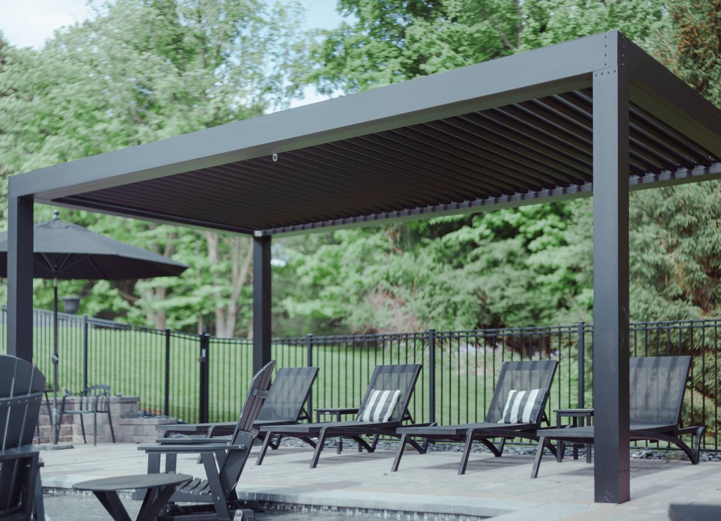
Manual Louvered Pergola
Northville



FAQ
Pricing Questions, Answered Honestly
Start your project
Ready to Live Out
Your Vision?
Schedule a free, no-pressure design consultation. We’ll visit your home, learn your vision, and show you exactly what’s possible.
01
Free design consultation
A certified design consultant meets you at your home to review solutions, styles, and your vision.
02
Site evaluation + 3D rendering
Our project engineer takes detailed measurements and creates a full 3D video rendering of your project.
03
Production + installation
Most projects install in under a week. We handle permitting, engineering, and site prep on your behalf.
04
Final walkthrough + lifetime partnership
Your lead installer walks through every feature and your warranty. We’re a phone call away — always.