Project type
Project size
Solutions
Send out this content to inspire others on social media.
It takes two.
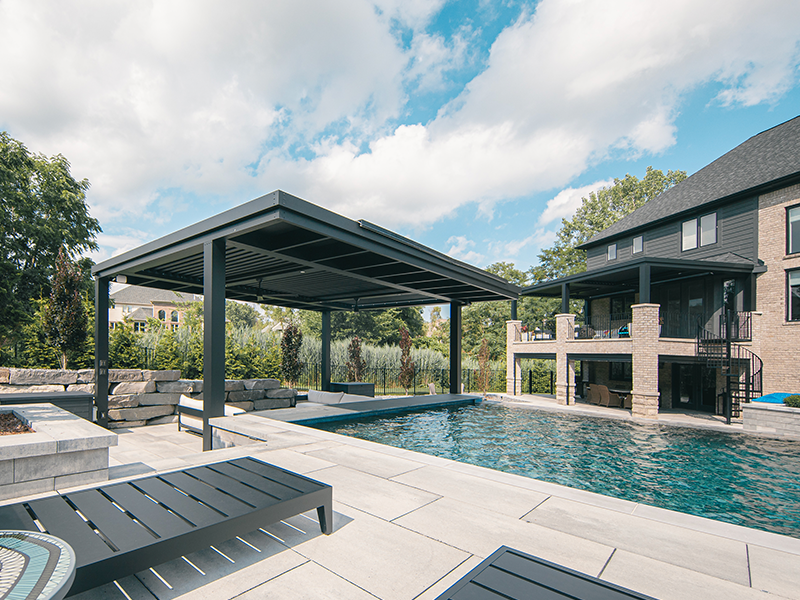
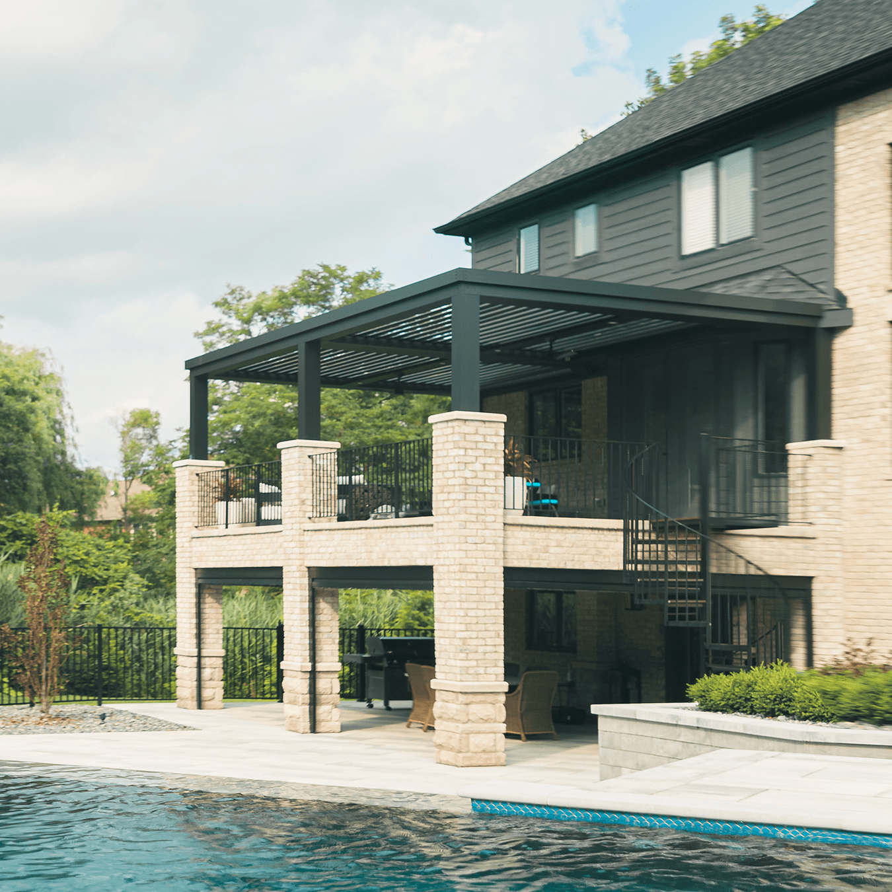
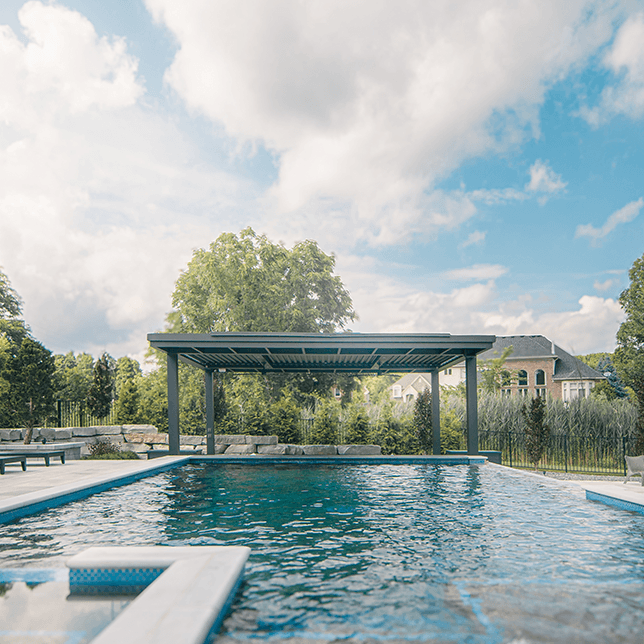
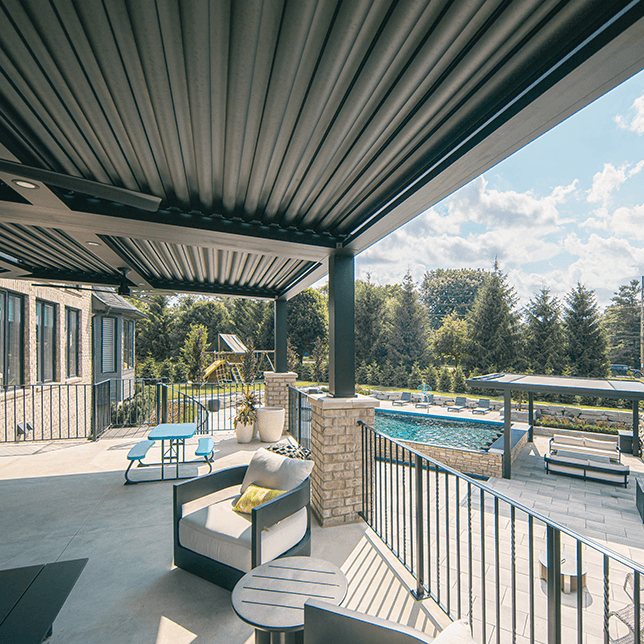
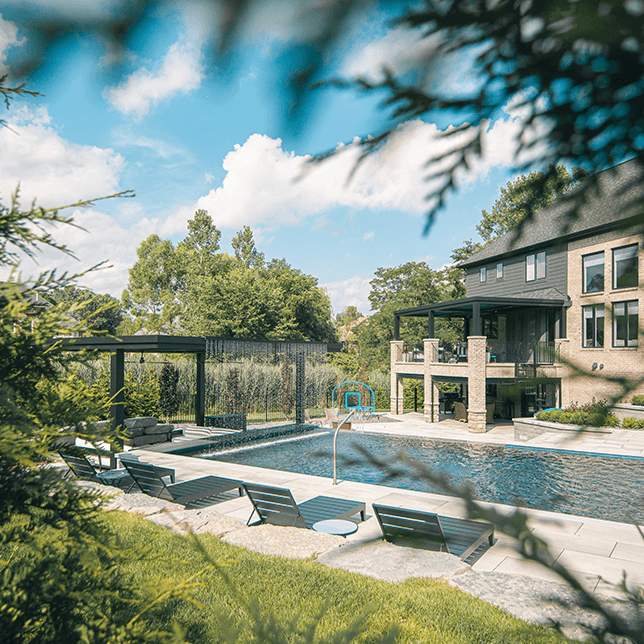
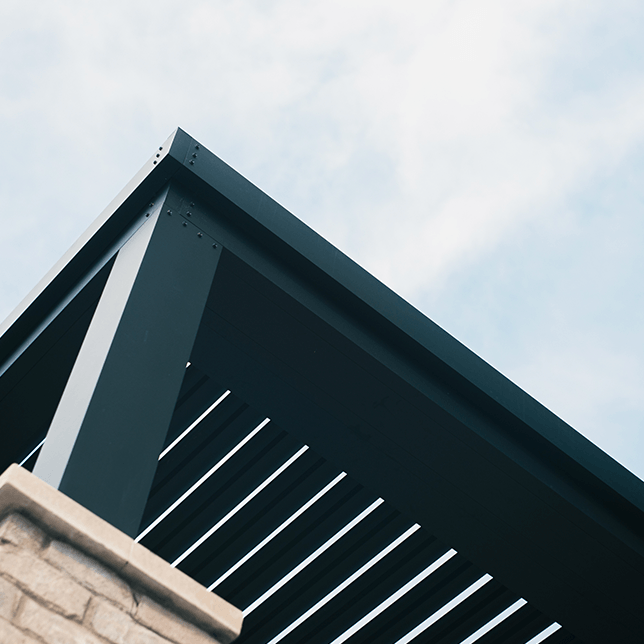
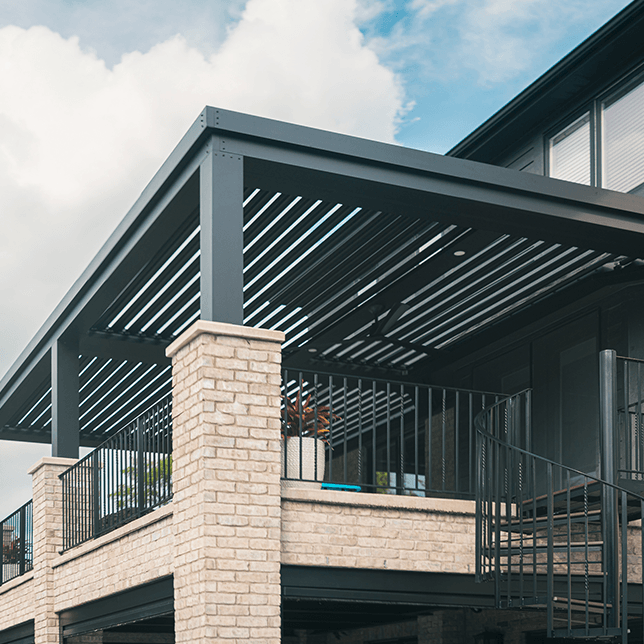
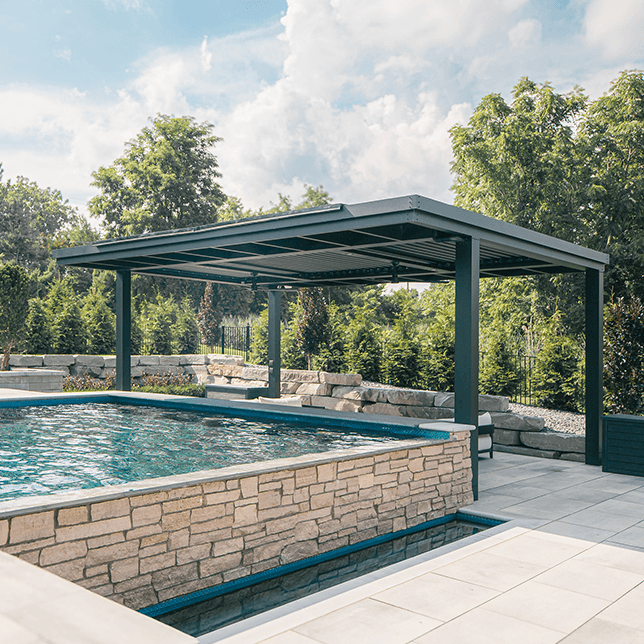
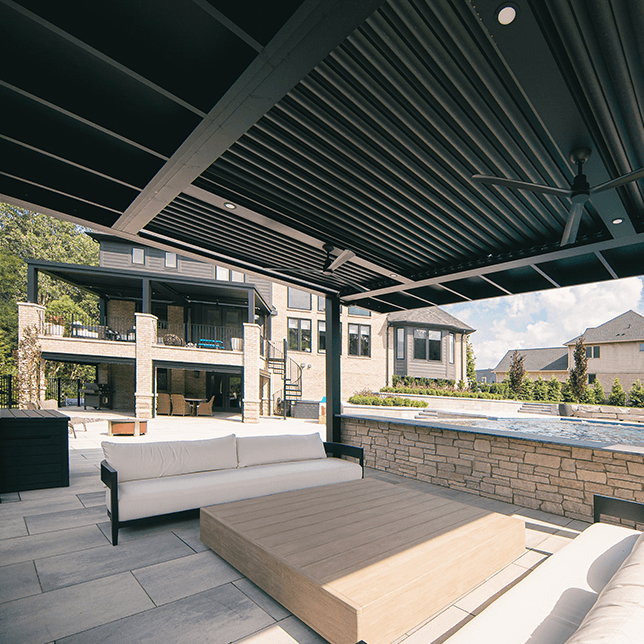
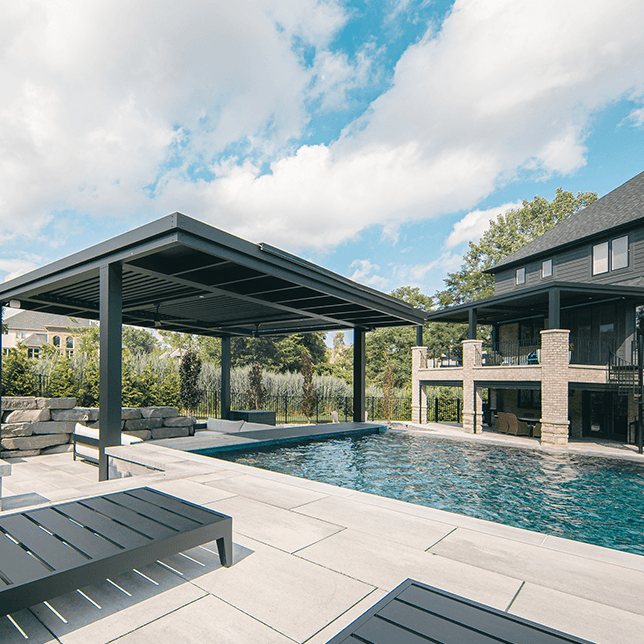
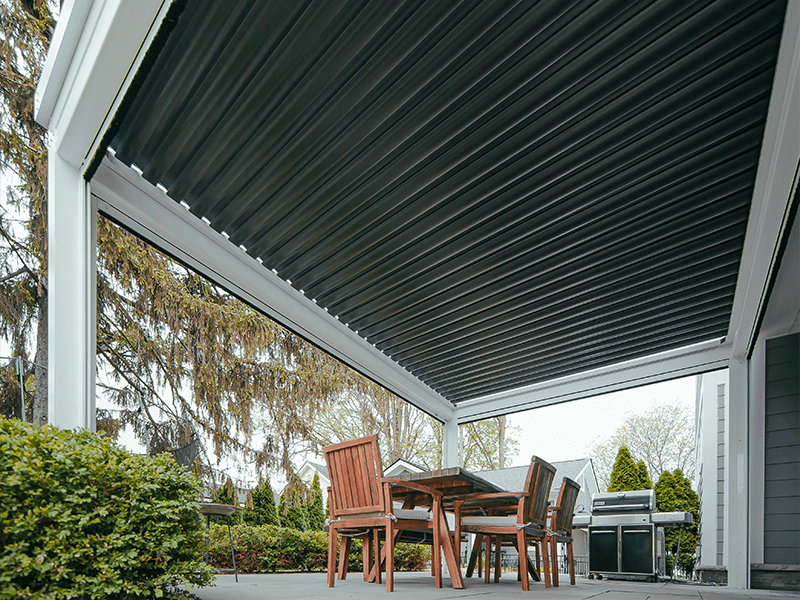
This custom outdoor living project for the Molnar residence in Shelby Township, MI showcases a thoughtfully designed, multi-zone backyard transformation centered around comfort, functionality, and visual impact. The project features two StruXure pergola systems, one integrated into the elevated patio and another freestanding structure positioned alongside the pool, creating distinct spaces for dining, relaxing, and entertaining.
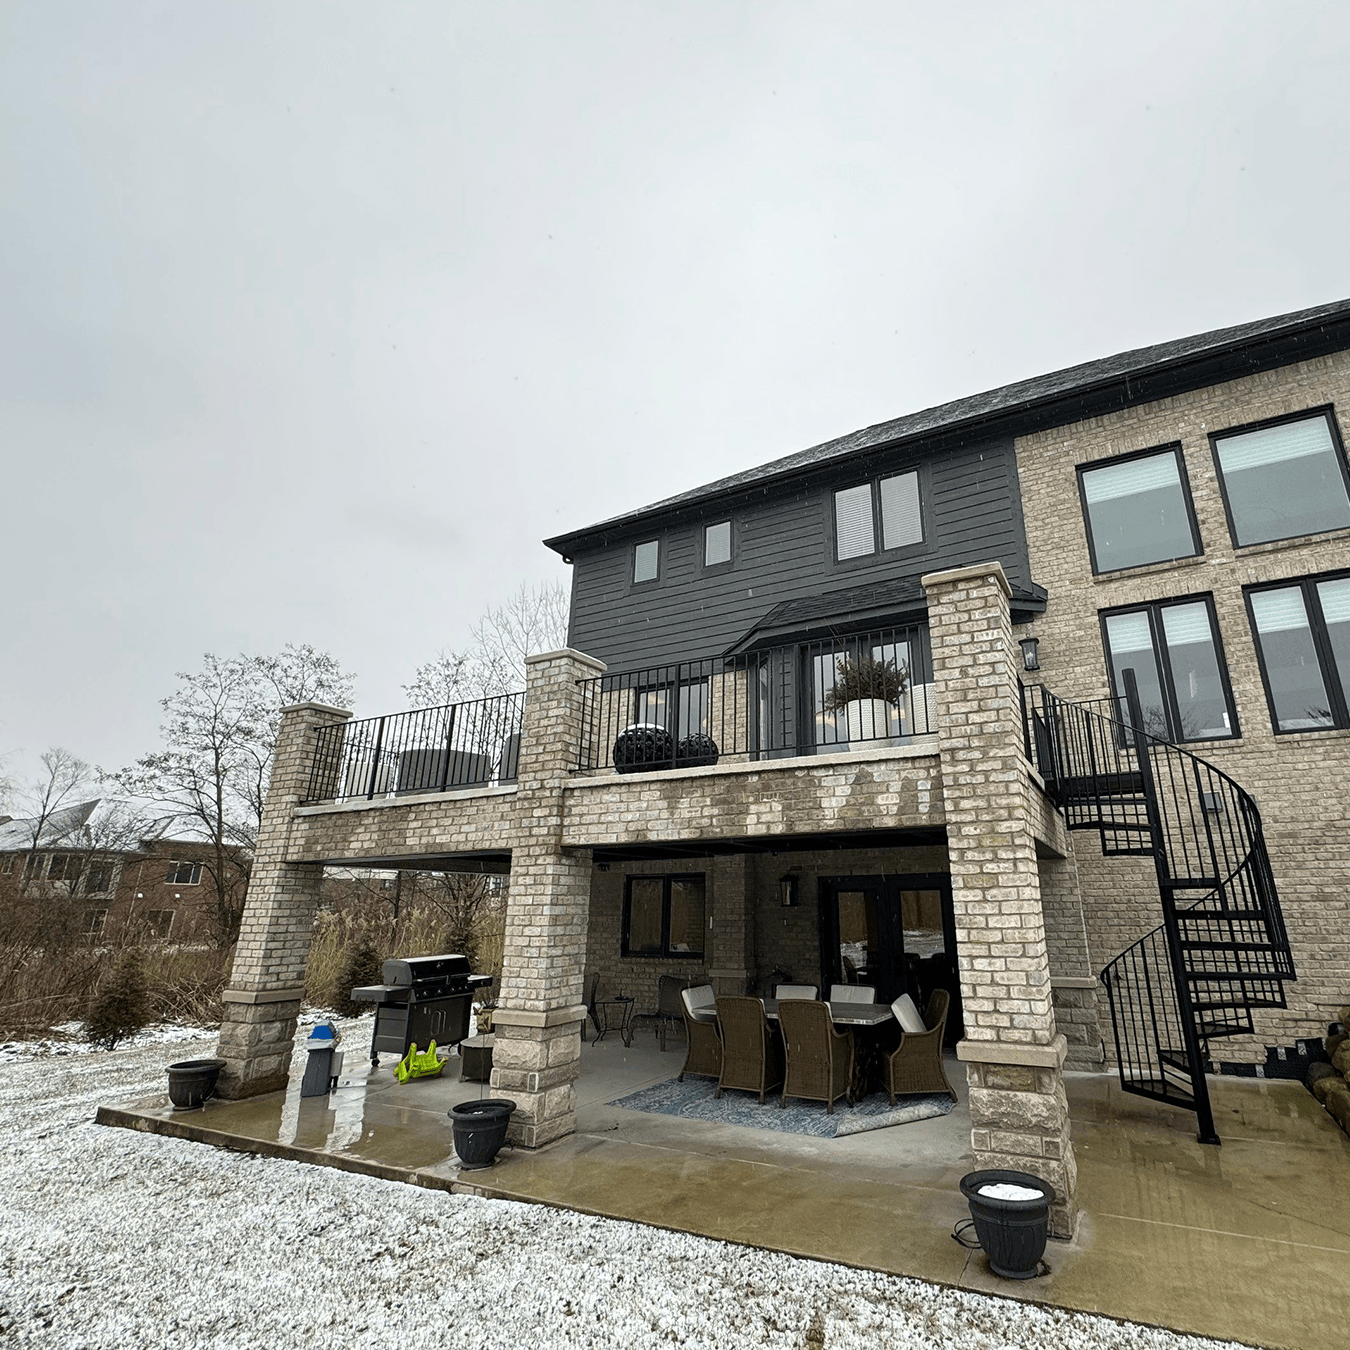
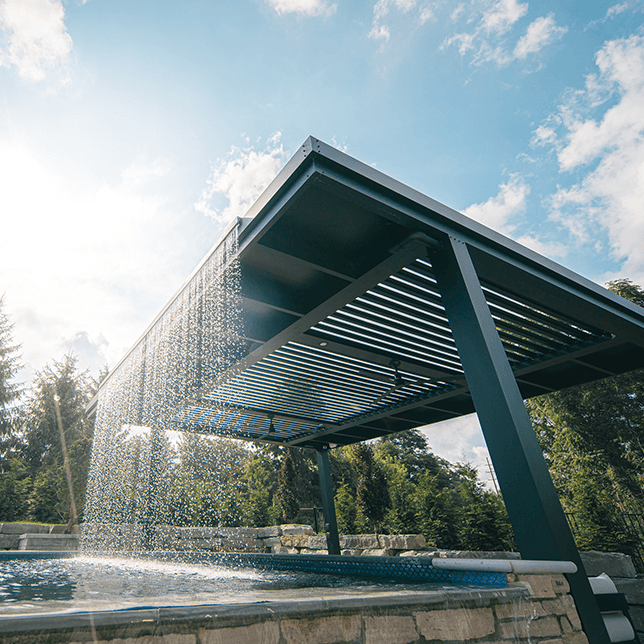
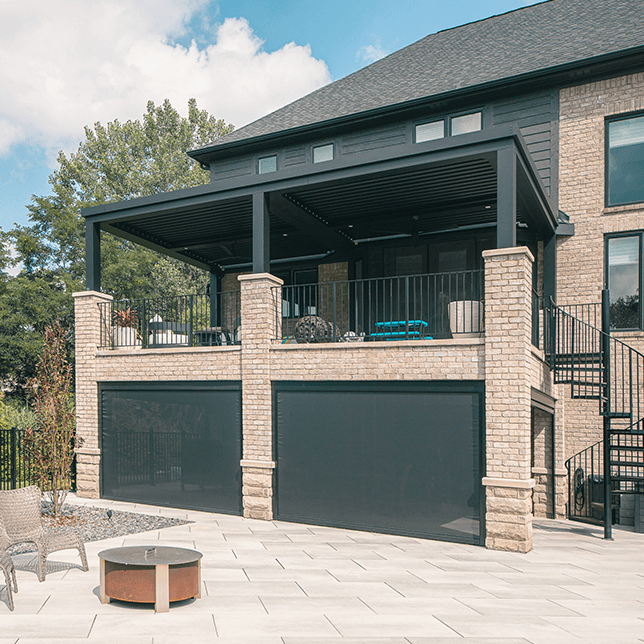
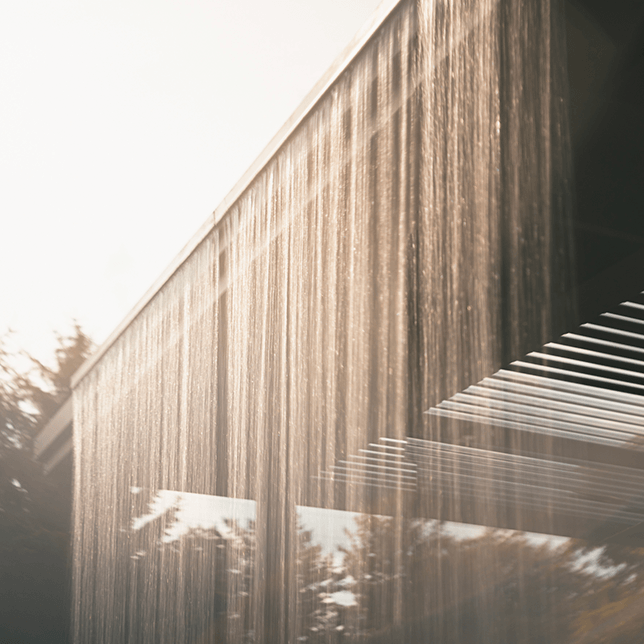
One of the most unique elements of this project is the poolside pergola, which incorporates a custom-designed rainwater feature that cascades directly into the pool, creating a striking focal point and a true resort-style atmosphere. To further extend usability, we also enclosed the underside of the deck with MagnaTrack solar screens, transforming the lower level into a shaded, protected outdoor living area.
Two custom pergola systems create a layered outdoor living experience.
This project combines two separate StruXure motorized pergola systems with a fully screened lower-level outdoor space to create a backyard that functions on multiple levels. One pergola extends from the elevated patio, while the second freestanding system anchors the pool area and incorporates a custom rainwater feature that spills directly into the water. MagnaTrack solar screens were also installed beneath the deck to create a shaded, protected gathering space below.
Design a backyard with distinct destinations that still feel connected as one cohesive outdoor environment.
The homeowners wanted more than a single covered patio. They were looking to create multiple outdoor zones that could each serve a different purpose, from poolside lounging to covered dining to protected lower-level seating. The final design uses two separate pergola systems and enclosed screening below the deck to make the entire backyard more functional, comfortable, and visually unified.
“We really wanted the backyard to feel like it had different places to gather and relax, and now it does. The poolside pergola, the covered patio, and the lower-level space all work together in a way that makes the whole property feel more usable.”
— Mr. Molnar, Homeowner
Explore the solutions.
StruXure Pergolas
This project features two separate StruXure pergola systems, each designed for a specific purpose. The elevated patio pergola extends covered outdoor living directly off the home, while the freestanding poolside structure creates a dedicated lounge area and incorporates a custom bulkhead and rainwater feature that spills into the pool. Together, the two systems create a layered backyard experience with both flexibility and visual impact.
MagnaTrack Screens
MagnaTrack solar screens were installed around the underside of the deck to create a shaded, enclosed lower-level gathering space. This allows the homeowners to enjoy protection from sun and insects while maintaining airflow and visibility, turning what would otherwise be unused space into a functional extension of the backyard.
“By designing two pergolas and a screened lower-level space as one complete environment, we were able to completely transform how the backyard functions.”
— Taylor Calero, Skyview Detroit President
What makes this project stand out is the way each space serves a different purpose while still feeling connected to the whole. From the elevated patio to the poolside pergola to the screened lower-level retreat, the entire backyard was designed to function as a complete outdoor living environment rather than a collection of separate features.
“The Skyview Detroit team was organized, communicative, and brought ideas to the table that made the end result even better than we originally imagined.”
— Mr. Molnar, Homeowner
The project gallery.
Keep exploring.
Discover some of our latest work and get inspired for your own project.
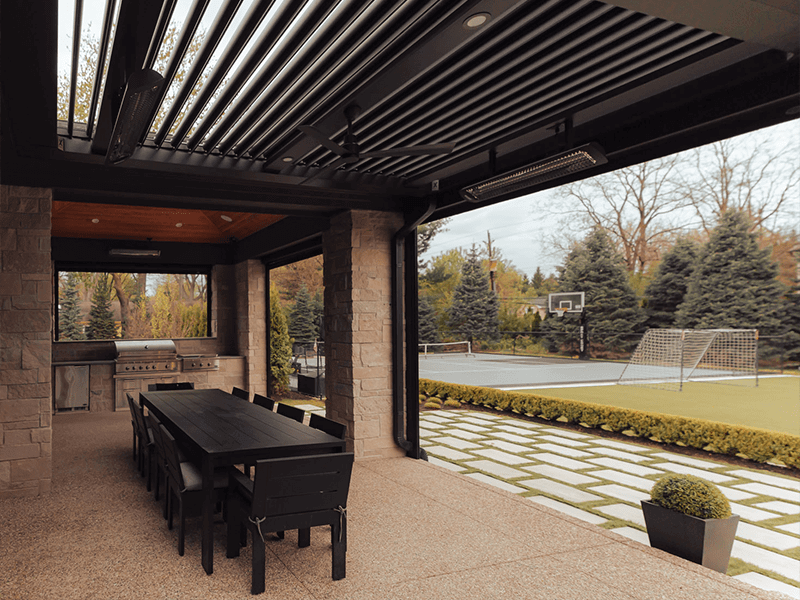
A project that truly stands out.
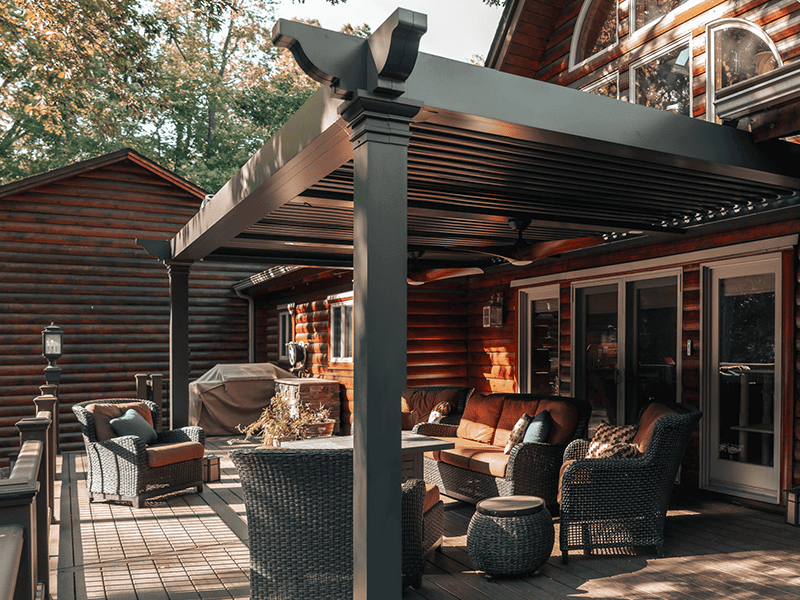
Rustic log cabin charm.

Poolside tranquility.

Look to the stars.

A clear night sky.
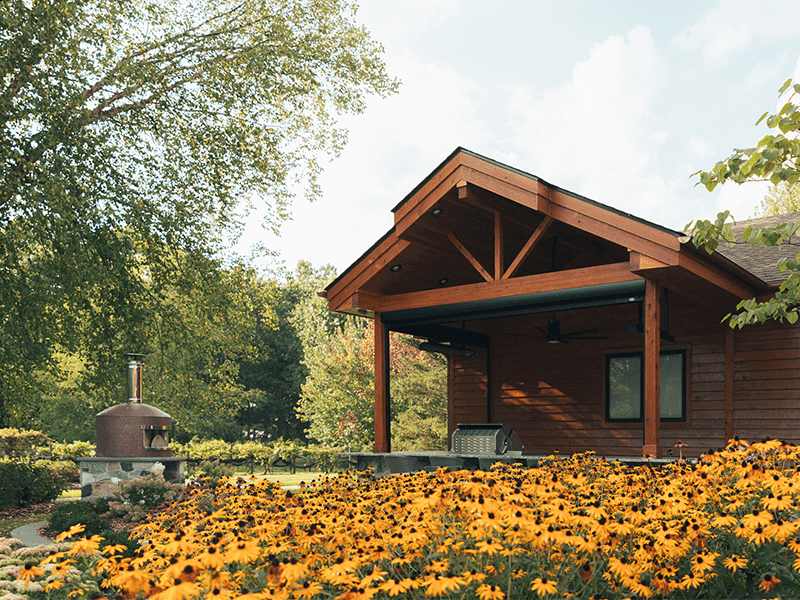
Patio perfection.
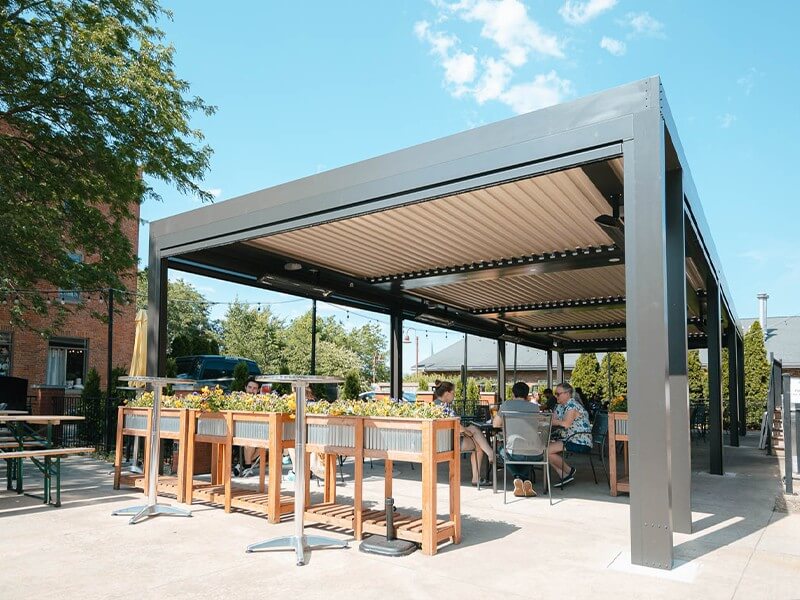
Big ideas are brewing.
An urban oasis.