

How Long Does It Take To Build A Sunroom In Michigan?
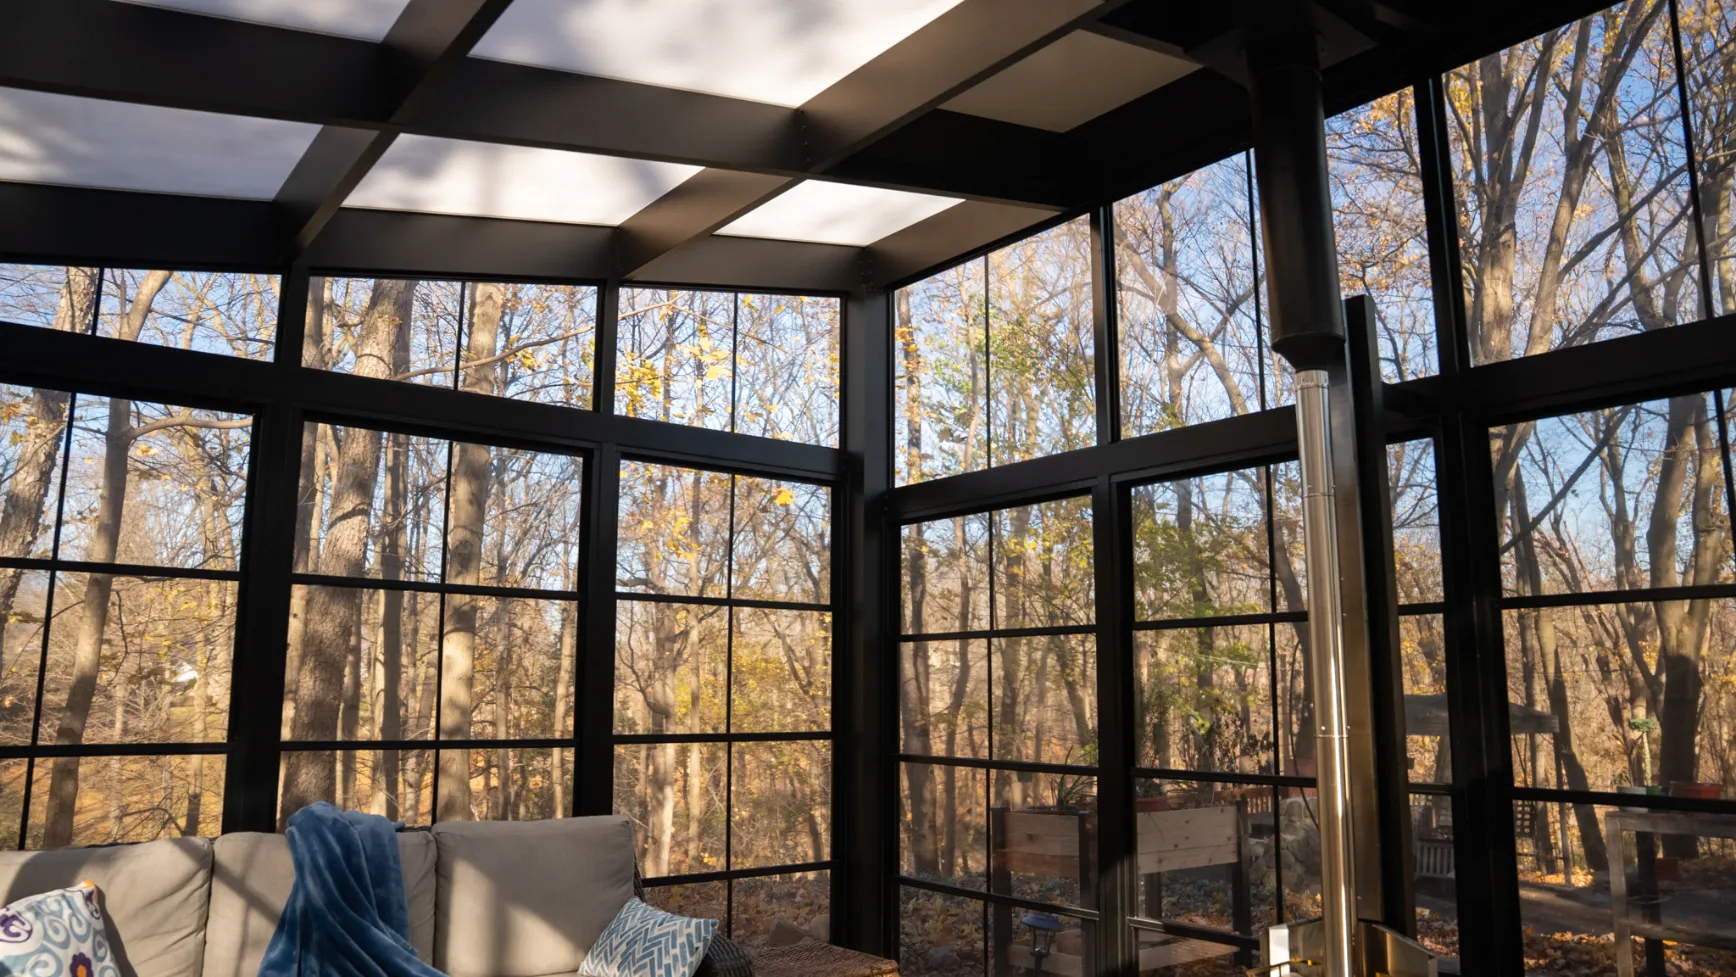
If you’re like many Michigan homeowners, you have a deck that faces the street, projects off the side, or sits quietly in the back. Wherever it is, it’s probably more of a pass-through space than a designated hangout, especially as crispy fall turns into cold, snowy winter.
Have you thought about converting a deck or porch into a sunroom in Michigan? Is this even an option? Often, yes, but it depends on the existing structure and its overall condition. Sunroom conversions can brighten any home, so it’s worth investigating if it’s an option for you.
Can Your Deck or Porch Actually Become a Sunroom?
Possibly, and it all starts with understanding what conversion means. A deck or screened porch to sunroom conversion means you’re adding walls, windows, insulation, and a roof to a structure originally built for open-air use. It’s a bit like turning that favorite tree into a treehouse hideaway. To make it comfortable, attractive, and above all safe, it needs to follow a specific process.
Porches and sunrooms serve different purposes. The first structure lets you enjoy the outdoors without getting rained on, while the second acts as a fully enclosed, four-season addition. You can have one or both at your house, but you can’t always turn one into the other.
What Makes a Deck or Porch a Good Candidate for Conversion?
Your deck or porch might be a candidate if it ticks the boxes for condition, size, and how it’s attached to the home. Every deck or porch is unique, so transforming it into a permanent living space means you’ll need to run through the requirements.
What Structural Requirements Does an Existing Deck or Porch Need to Meet?
Deck to sunroom structural requirements depend a lot on weight. After all, porches and decks are built as temporary spaces to hold people, pets, and moveable furniture. They have railings and possibly a roof, but it’s a different type of construction. It’s not built for the added weight of walls, windows, duct work, and a house-grade roof.
To figure it out, you need a contractor to evaluate the framing and assess whether you can put a sunroom on an existing deck or porch. They might start by checking that beams and joists are level, structurally solid, and rot-free. Next is the footings, which are typically concrete and either at ground level or below. In Michigan, the state code now requires the bottom of footings to be 42 inches below the ground surface, or finished grade. It’s a state-wide regulation, so you’ll need to meet it whether you’re in Detroit, Grand Rapids, or the Upper Peninsula.
Your porch or deck might have wooden posts buried in concrete footings, or it might have masonry piers. These piers may or may not have separate footings. It depends on when and how the structure was built. As for load, the weight dispersal matters as much as the structurally solid walking surface. Footings spread the weight horizontally, making them important for a potential sunroom conversion. Beam spans also matter for load requirements outlined in local building codes.
Do You Need a New Foundation to Convert a Deck Into a Sunroom?
It depends. Contractors assess foundations for structural safety, load bearing, and code compliance. Sometimes, they might determine it only needs reinforcement with beams and joists. Or they might require re-poured footings to match the 42-inch frost line code. But if the structure needs too many repairs, it might be more practical to take things back to square one.
Do You Need a Permit to Convert a Deck or Porch Into a Sunroom in Michigan?
Yes, a sunroom permit in Michigan is typically part of the process. Building codes vary from city to city or jurisdiction, but most follow a similar set of regulations. You’ll need to submit the sunroom construction plans and give the planning department time for review and inspections.
Converting a structure into livable space comes with many codes built around safety. Plus, they’re important from a financial perspective: You don’t want to throw money away. You want to finance an attractive, functional space that withstands any seasonal changes and ground conditions that Michigan throws its way.
Conversions also change the structure’s use. Think of it this way: Your porch or deck is transforming into new square footage, but it’s like a home addition in which you already have a head start.
Should You Build a Three-Season or Four-Season Sunroom on Your Deck?
The choice is yours. Ultimately, three-season vs. four-season sunrooms come down to your budget, time constraints, and how often you plan to use the space. A three-season space isn’t winterized. That’s a significant loss for Michigan homeowners who might not be able to use the space for five to six months of the year. These sunrooms won’t have adequate insulation or an HVAC connection, and they won’t be considered added square footage.
Of course, a four-season sunroom can be more expensive. You’ll have more upfront costs to install high-density insulation, HVAC duct work, and double-pane, often low-E windows for added comfort. But you’ll also be able to use the four-season sunroom year-round. The decision could also affect how much of the structure can be reused. Four-season spaces typically have more weight load and might require more new construction than a three-season sunroom.
How Do You Find Out If Your Deck or Porch Is Ready for a Sunroom?
The best way to get an accurate answer is with expert consultation. A sunroom is definitely a practical option in Michigan, so it’s worth seeing whether your existing deck or porch can convert.
Connect with Skyview for a free, no-pressure in-home consultation and quote. We’ll arrive ready to assess the condition, size, and attachment points and give you an honest, structure-specific answer. Our team is committed to high-quality work and advice you can trust.


