

What Permits Are Needed in Michigan for a Screened Porch?
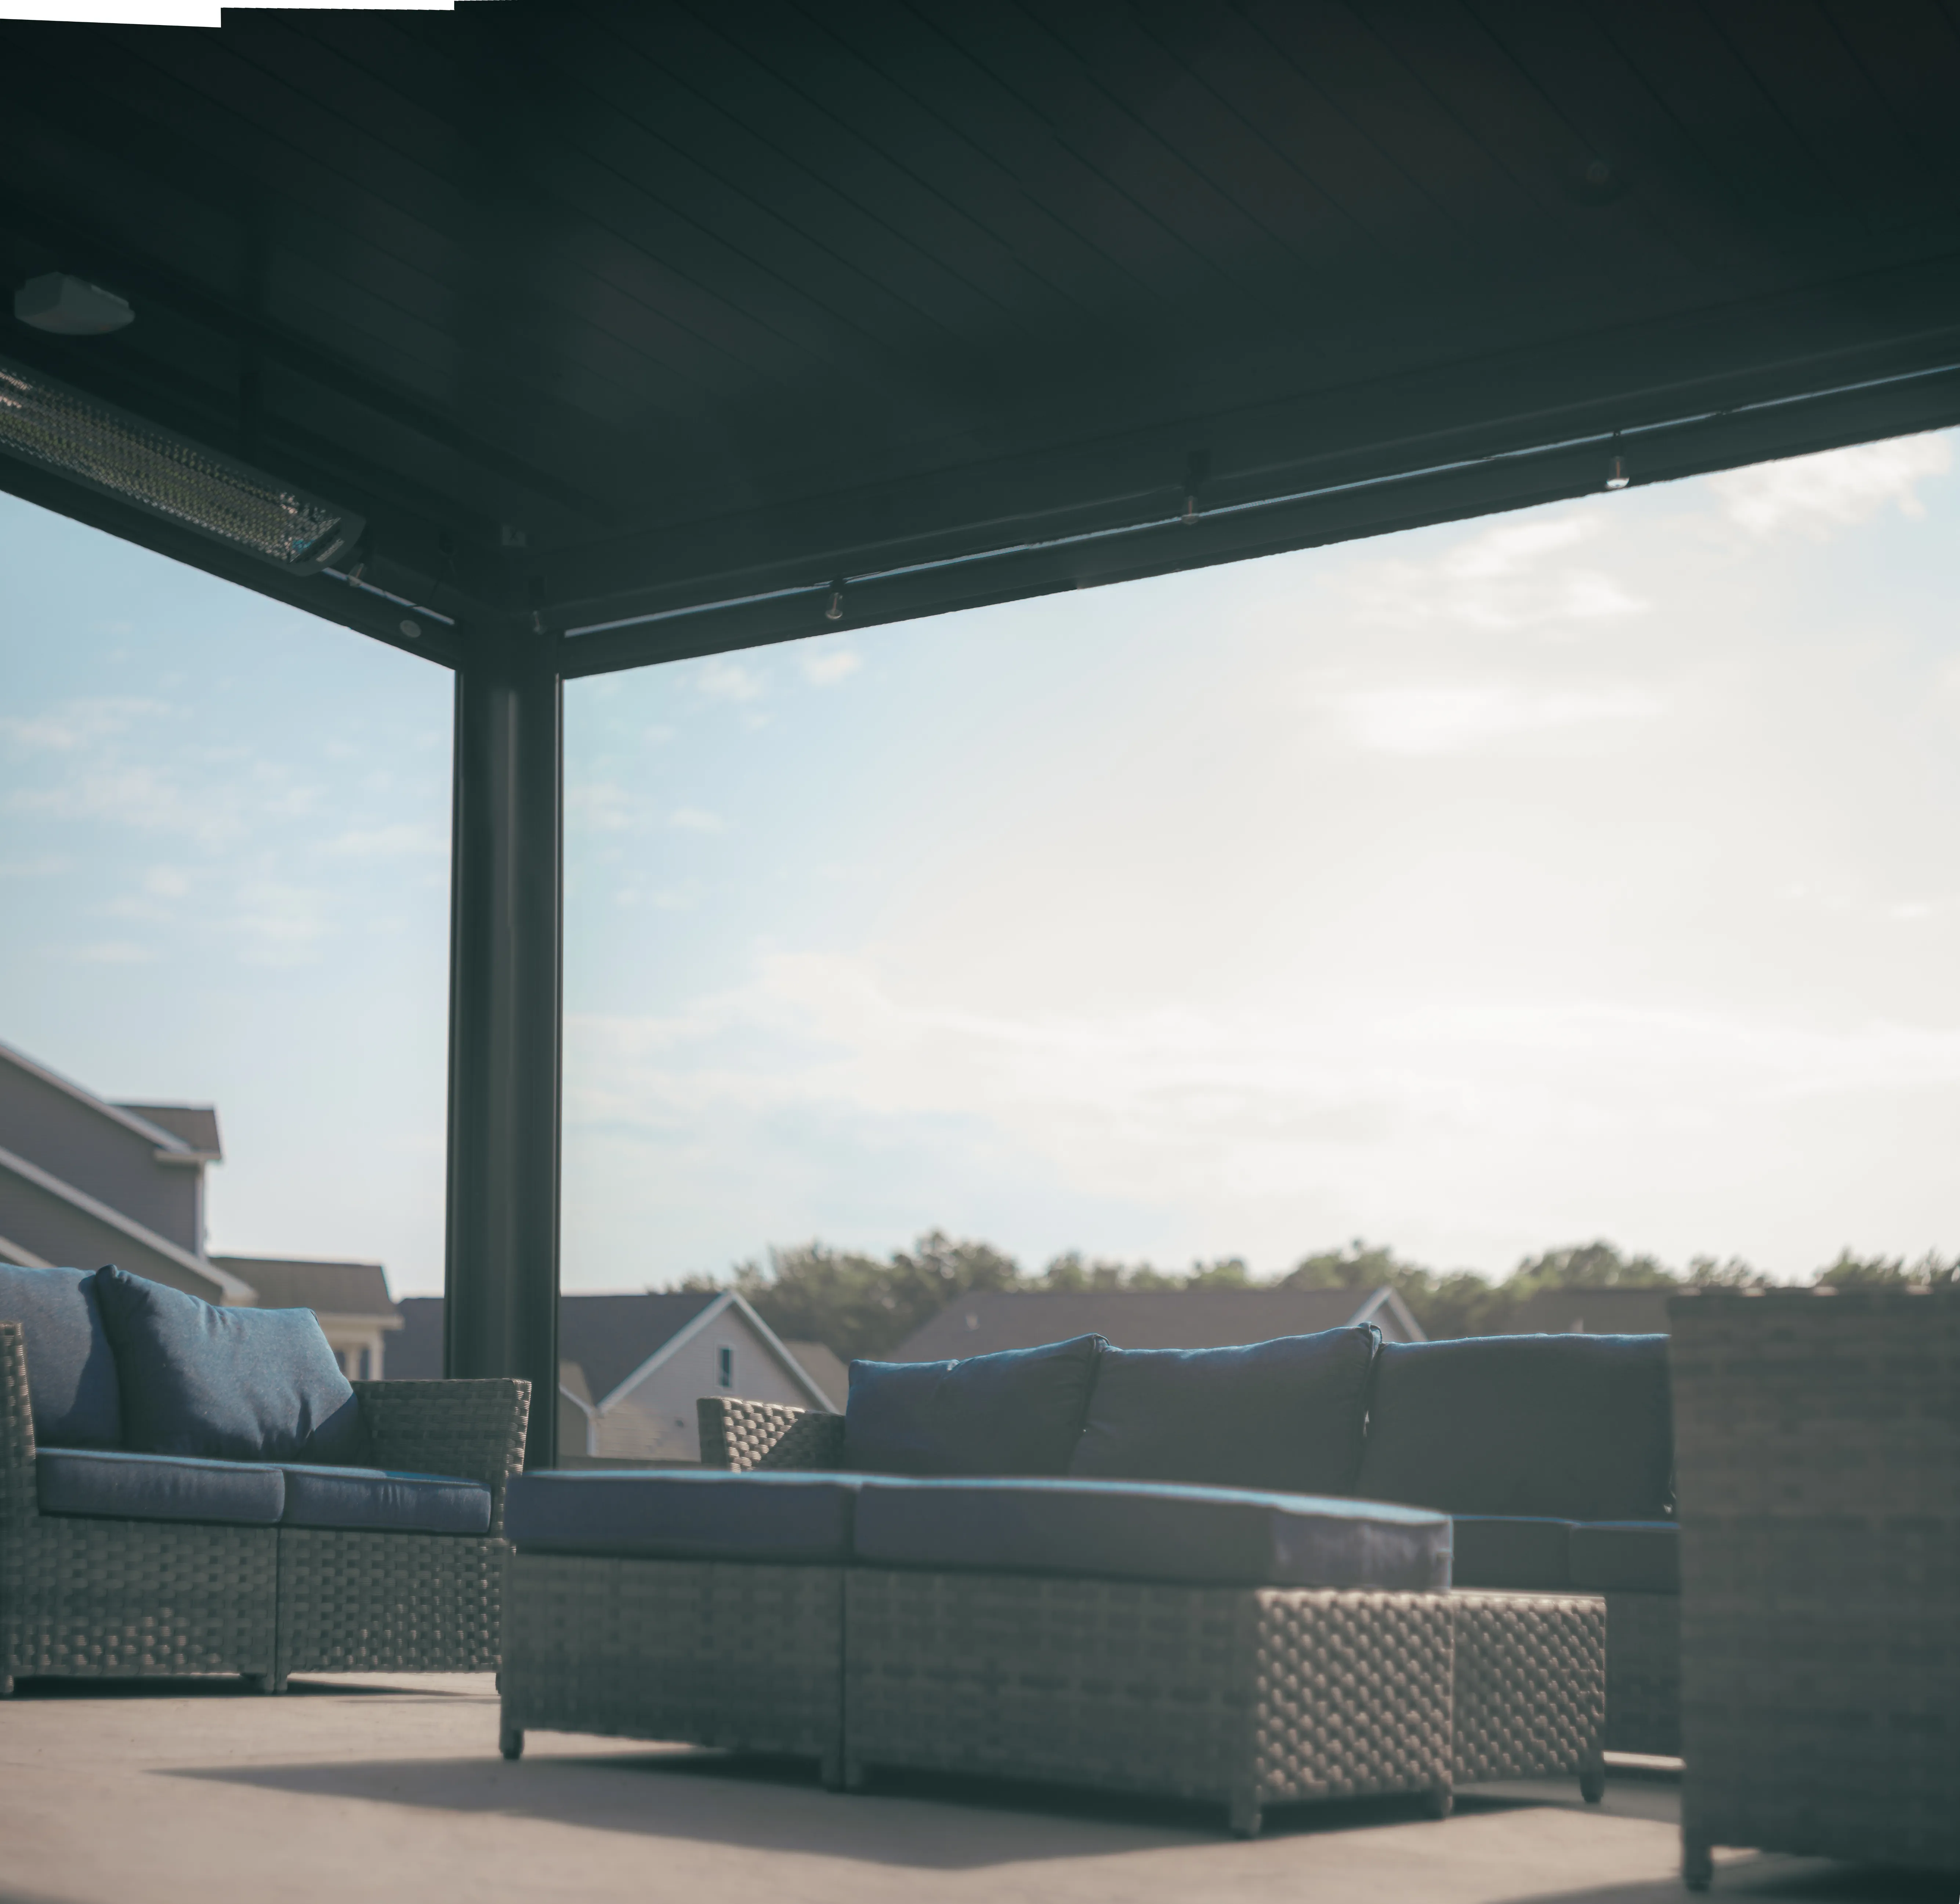
A screened porch can be an excellent home upgrade, whether you need a place to read, work out, or watch the local wildlife — but do you need a permit for a screened porch in Michigan?
Read on to learn everything you need to know about screened porch permits in Michigan, including when permits are required and what you’ll need to start the process.
Do You Need a Permit for a Screened Porch in Michigan?
Screened porches almost always require a building permit in Michigan. They feature permanent footing, structural framing attached to the house, and roofs that must meet precise load calculations. Under the Michigan Residential Code, these qualities classify screened porches as structural additions in most Michigan municipalities. You’ll also need a special permit to add electrical components, such as integrated lights, fans, or outlets.
Depending on your location and project, a building permit may also be needed to modify an existing porch, such as when adding a roof or electrical components. However, since these laws can vary in every city and township, you should be aware of what laws apply near you. A licensed Michigan builder can handle most of these logistics for you, keeping your home project simple and compliant.
What Makes a Screened Porch Different from a Deck or Patio for Permitting Purposes?
Michigan building codes for screened porches nearly always require a permit, but the same isn’t true for standard patios and decks. Ground-level patios without framed walls, permanent roofs, or footings may not need a building permit at all. Again, however, this depends significantly on your location, as permit requirements and approval times vary in different Michigan municipalities.
What Happens If You Skip a Required Permit in Michigan?
Potential consequences of building a screened porch without a permit in Michigan include:
- Stop-work orders: Your porch project may receive a stop-work order that legally prohibits further construction until a permit is acquired or the code infraction is otherwise resolved.
- Fines: You may receive a fine for building a screened porch without a permit, especially if you continue after receiving a stop-work order.
- Higher fees: Local departments may charge two or three times the typical late permit fee.
- Mandatory demolition: If your completed project doesn’t comply with Michigan building codes for screened porches, your local municipality may order you to either modify it or completely demolish it.
Can an Unpermitted Screened Porch Affect Home Insurance or Resale?
Building an unpermitted screened porch can cause your insurance company to raise rates, deny claims, or even cancel your coverage. At the very least, most insurance companies won’t consider the porch to be part of your home’s insured value or standard liability policy.
Unpermitted structures in Michigan won’t completely prevent a potential resale, but they can cause delays and impair your home’s perceived value. Some buyers may insist that the porch receives a proper permit before the sale.
What Michigan-Specific Code Requirements Apply to Screened Porches?
Screened porch codes fall under Michigan’s Residential Code and the Michigan Building Code. While specific laws vary by municipality, these state-level codes establish:
- Porches must be constructed with durable materials and foundations, such as preformed concrete sections.
- Enclosed porches must follow strict steps and accessibility requirements for doors and entrances.
- Porches raised over 30 inches above the ground require handrails that meet specific safety codes.
- Wooden porches must be consistent with the house’s architectural design.
- Screening must use a lattice and a frame.
- Roof framing must support local ground snow loads.
How Does Michigan’s Frost Depth Requirement Affect Porch Footings?
To prevent damage from the winter freeze-thaw cycle, frost depth requirements in Michigan mandate that the porch’s footings must reach at least 42 inches beneath the finished grade. The exact number varies by location, and northern municipalities often have deeper frost depth requirements of around 48 inches.
How Do You Apply for a Screened Porch Permit in Michigan?
Michigan building permits for screened porches are issued at the local level, so specific processes can vary by location.
Follow these steps to begin the screened porch permit process:
- Contact your local city or township hall to learn specific requirements and steps.
- Develop a site plan and structural drawings, including relevant footing and framing measurements, to show that the porch meets local requirements.
- Submit your building permit application and the applicable fee. A screened porch permit cost can range from around $100 to $1,000, depending on your project and location.
- Follow the local requirements for a screened porch inspection.
How Long Does Screened Porch Permit Approval Typically Take?
The typical permit approval time in Michigan is about one to four weeks. However, simpler projects with clear site plans and structural drawings may get approved in only a few days, while more complex projects may take much longer, depending on the local department’s timeline.
Why Do Michigan Homeowners Let Skyview Handle Permitting for Them?
Obtaining a screened porch permit in Michigan can be a complicated and time-consuming process, especially if you’re unfamiliar with local requirements. However, getting it wrong or skipping a permit entirely can be costly and stop your home upgrade in its tracks.
As an experienced and licensed Michigan builder, Skyview manages the entire permit and plan review process to keep your project stress-free and compliant. Get in touch to learn more.


